Salem
Location: Toronto
Year: 2025
Category: Residential
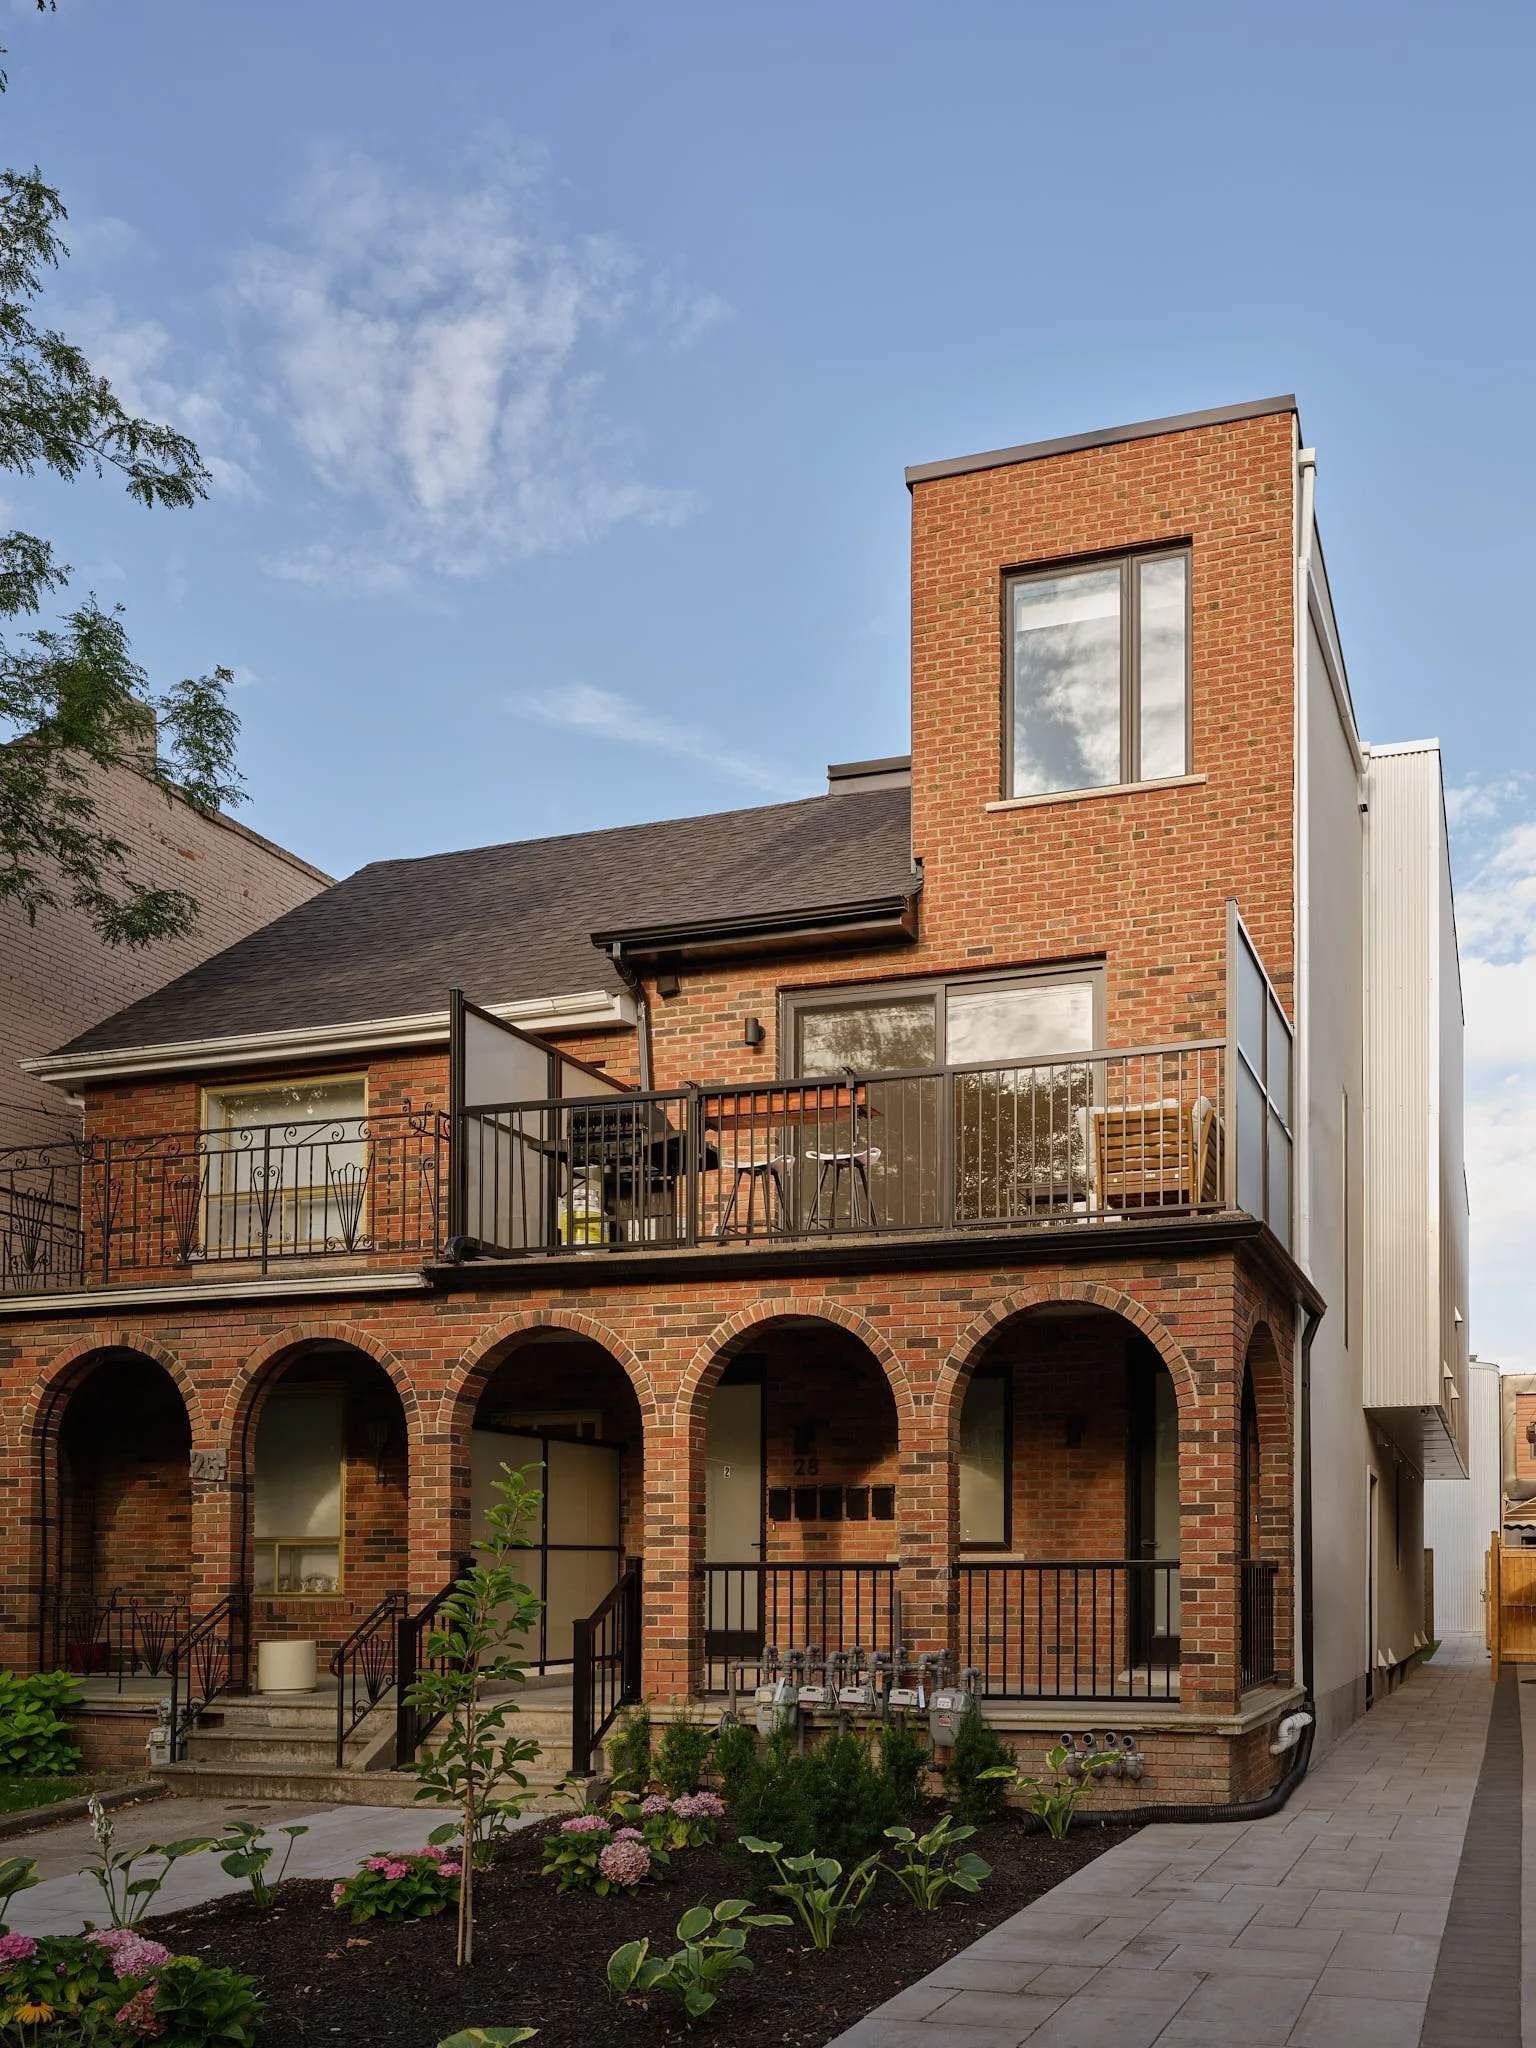
At street level, a humble brick front pays homage to the vernacular ‘Archvilla’, maintaining a quiet dialogue with its neighbours. Only a brick dormer rises above, offering a subtle clue to the transformation within.
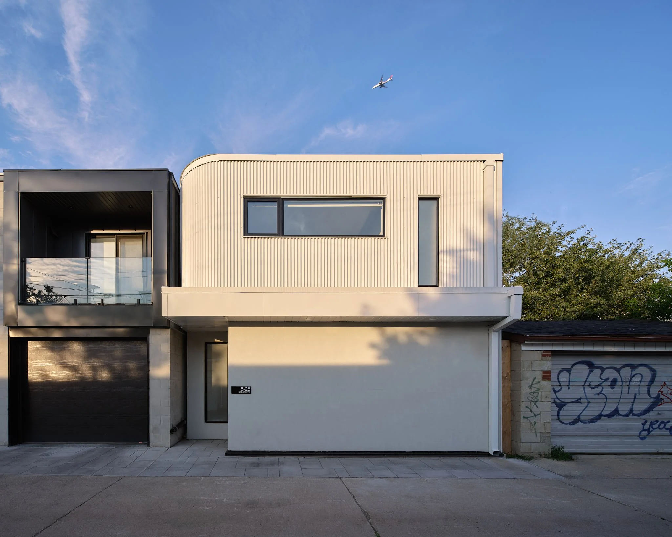
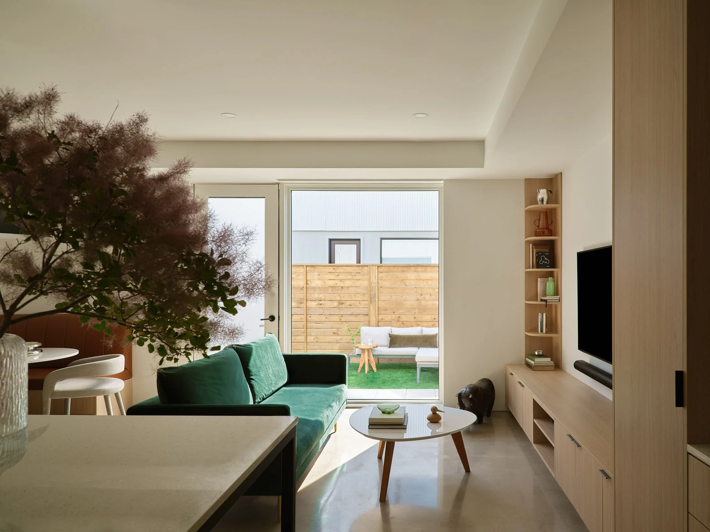
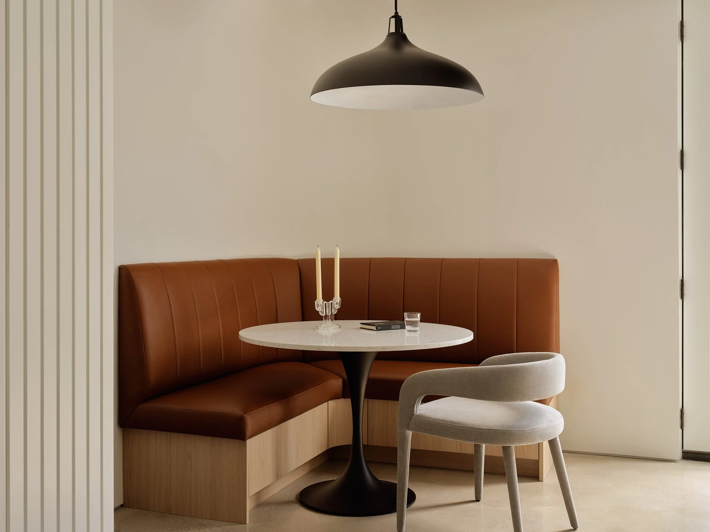
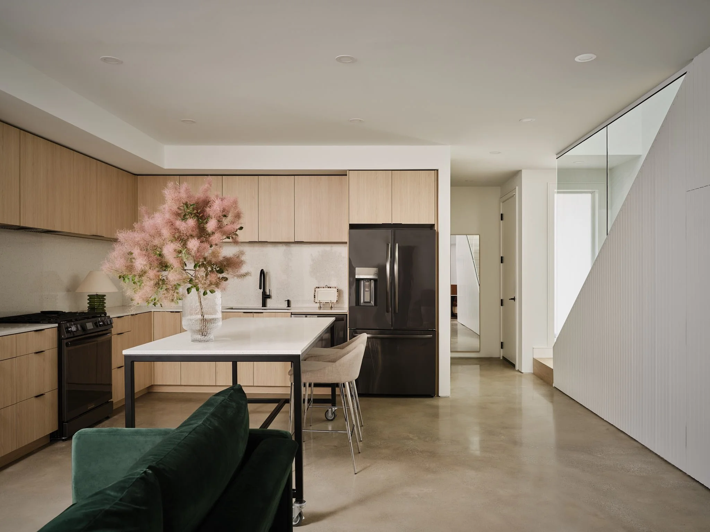
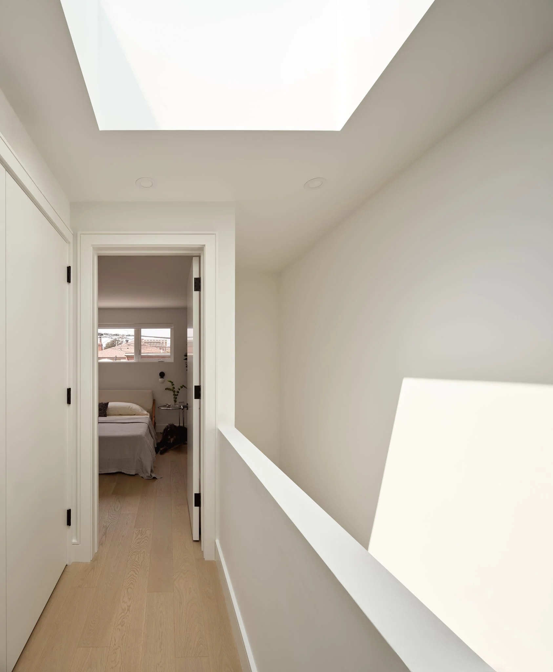
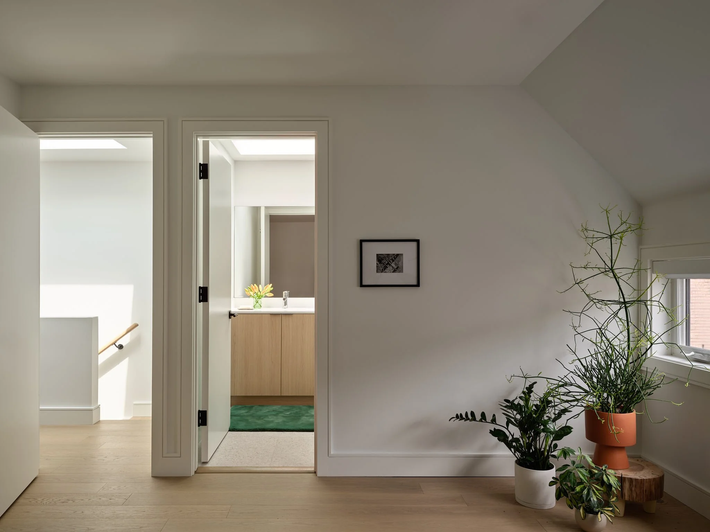
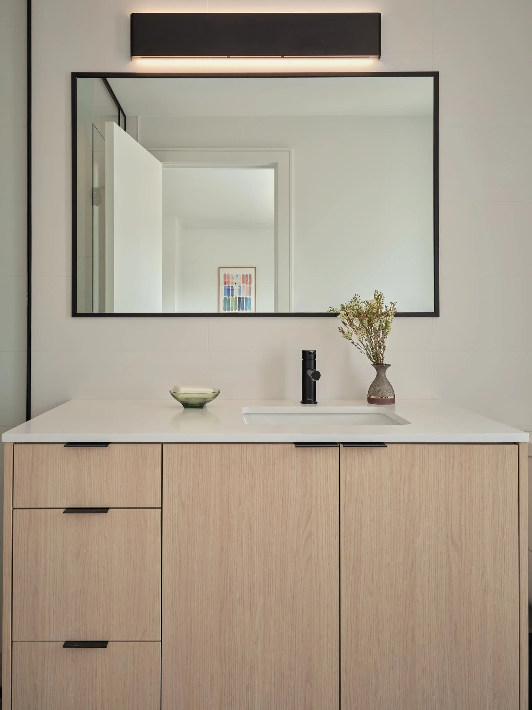
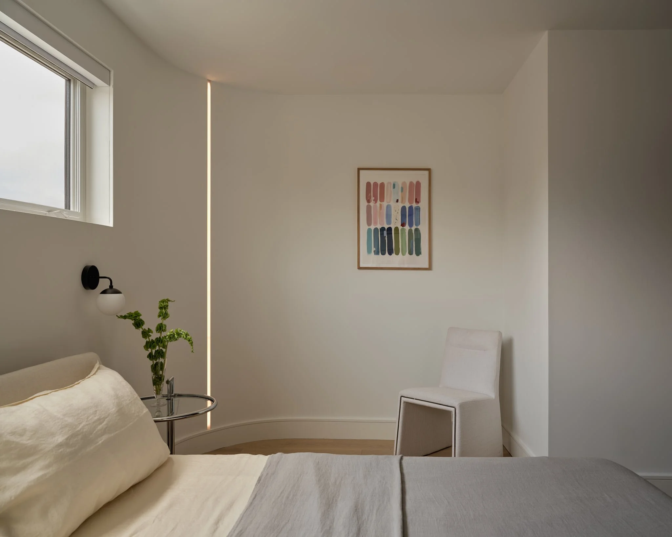
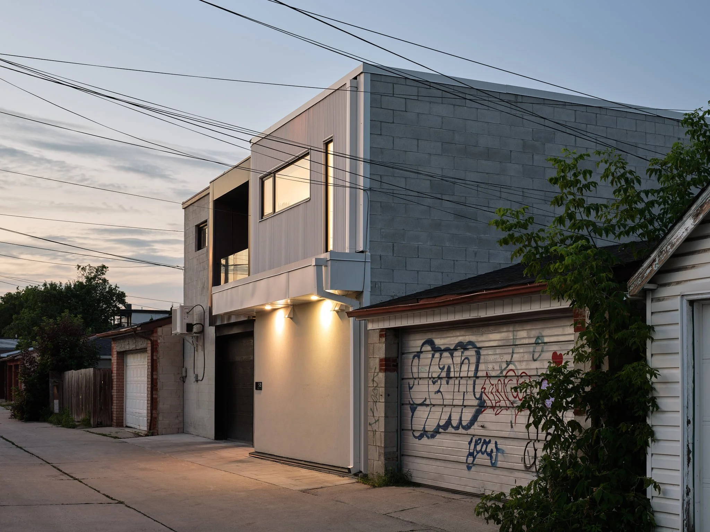
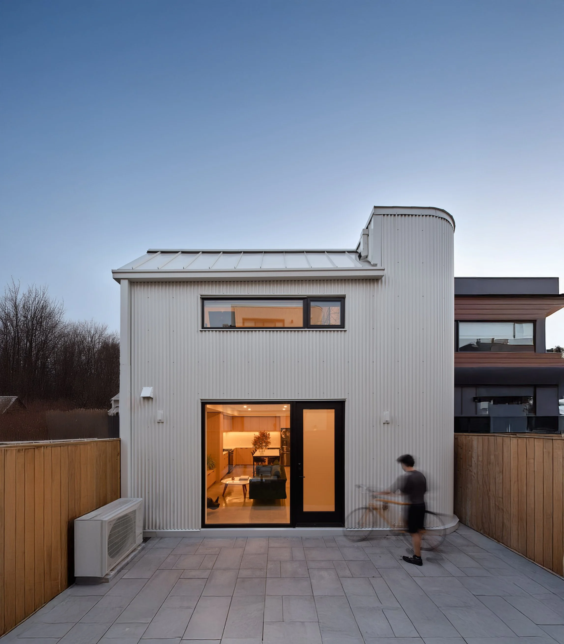
Despite its modest scale, the project accommodates four residences and a laneway suite. Inside, the graceful curves of the front loggia extend through the plan, shaping living rooms, kitchens and sleeping quarters. Polished concrete floors are paired with warm oak millwork throughout.
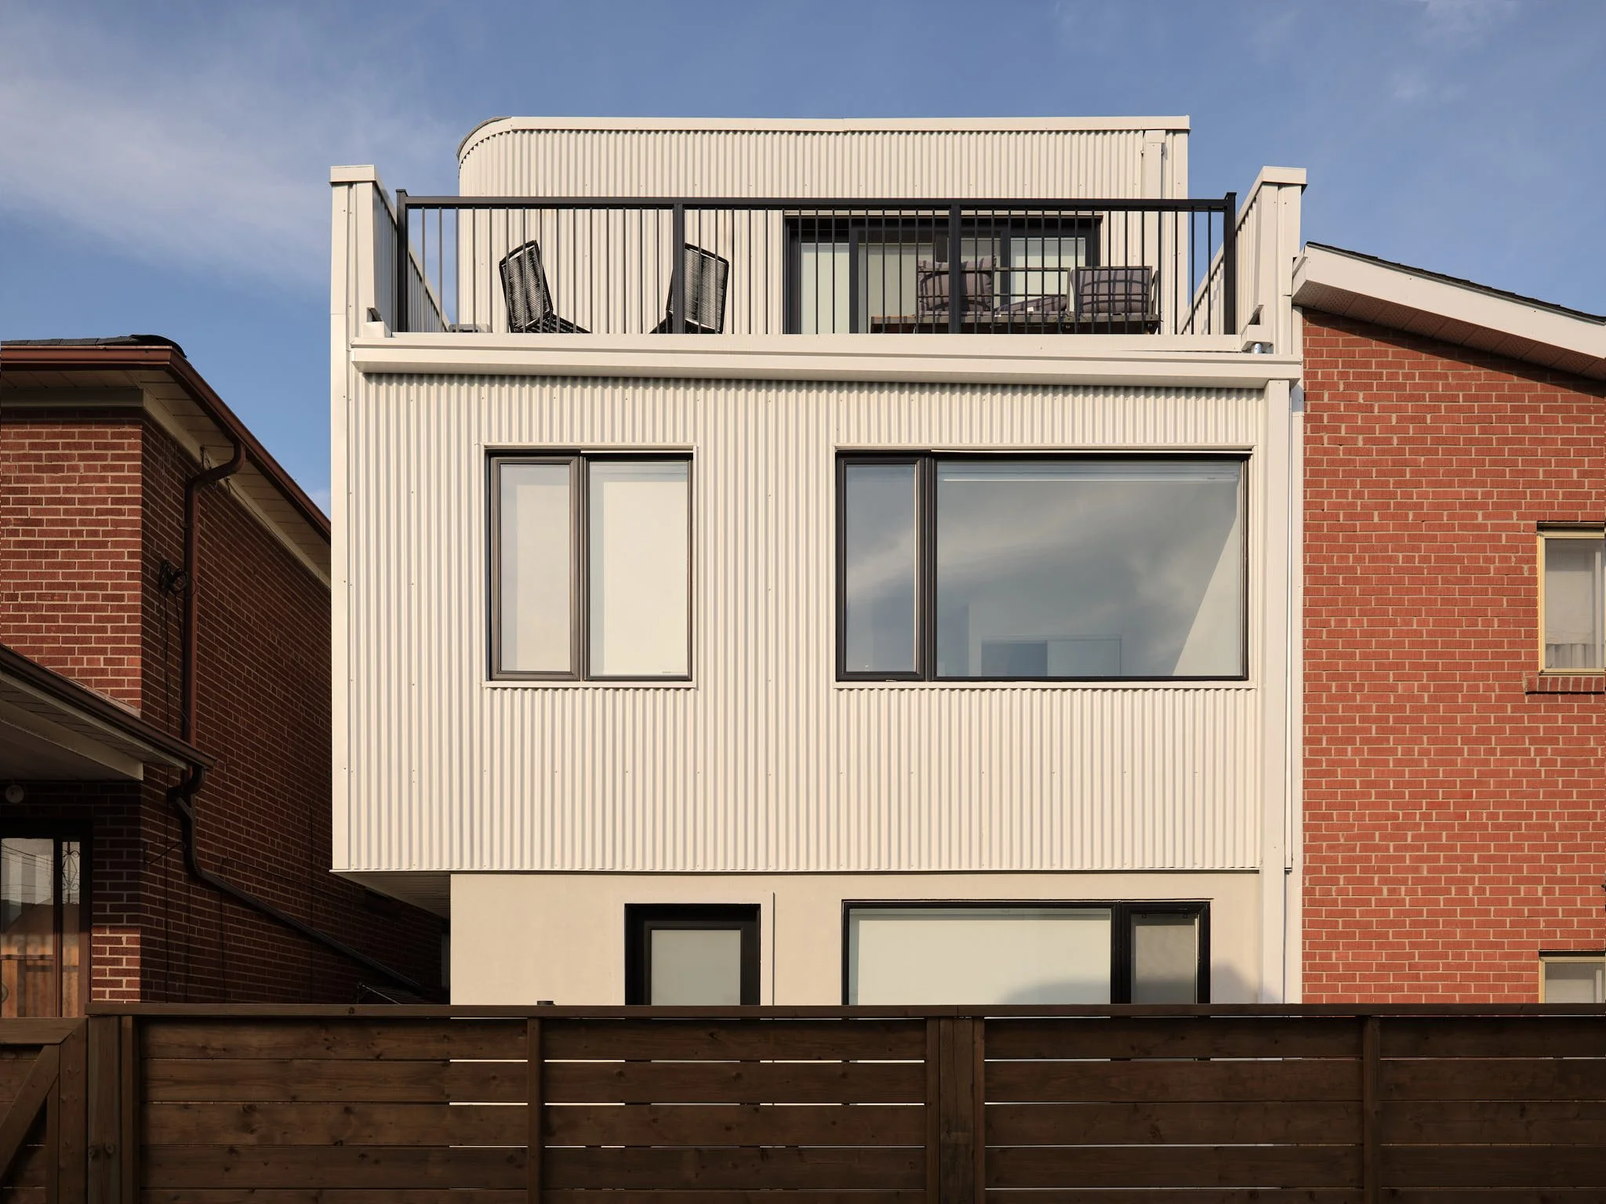
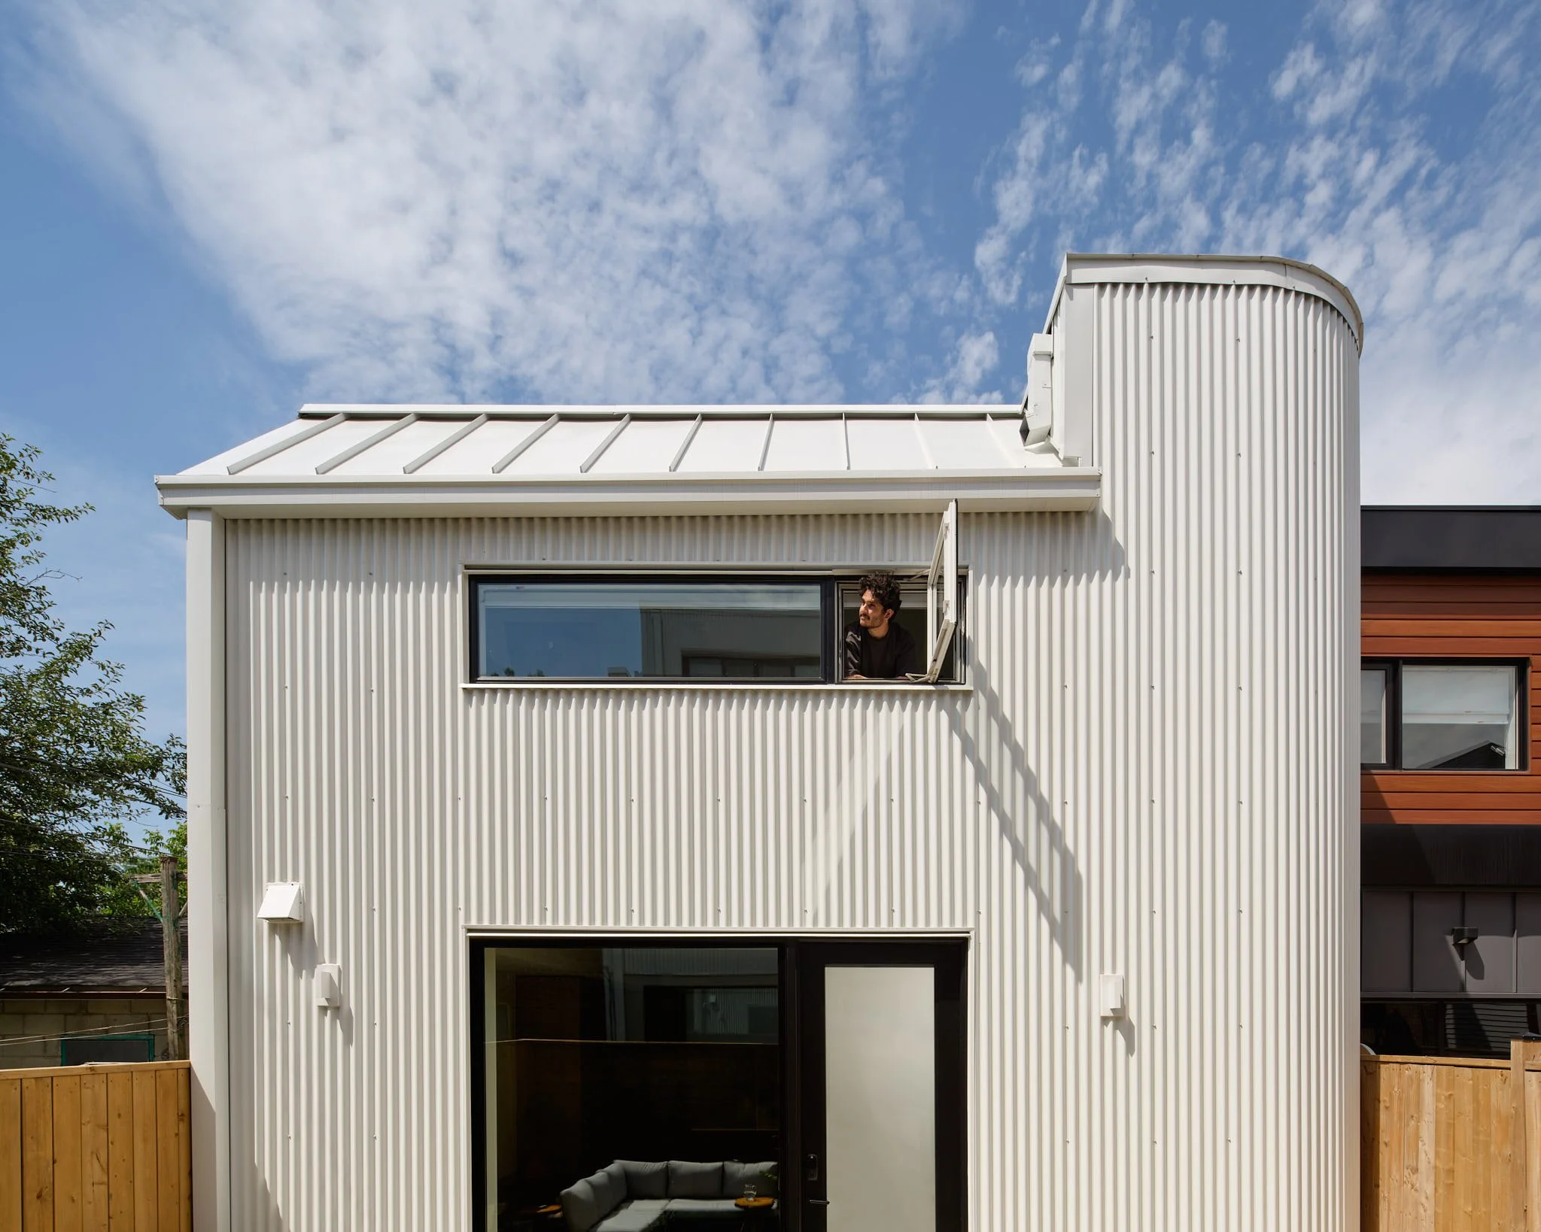
At the rear, traditional brick gives way to a bright, curved corrugated volume, creating a striking contrast and a modern backdrop to the garden. A two-storey laneway suite echoes the curved geometry of the main house, carrying the same formal language and material palette across the site.
Credits
Structural Engineer:Honeycomb Structural Inc.
Mechanical: McCallum HVAC Design Inc.
Contractor: SCRM
Styling: Maniera
Photography: Doublespace Photography