McMaster
Location: Georgetown
Year: 2024
Category: Residential
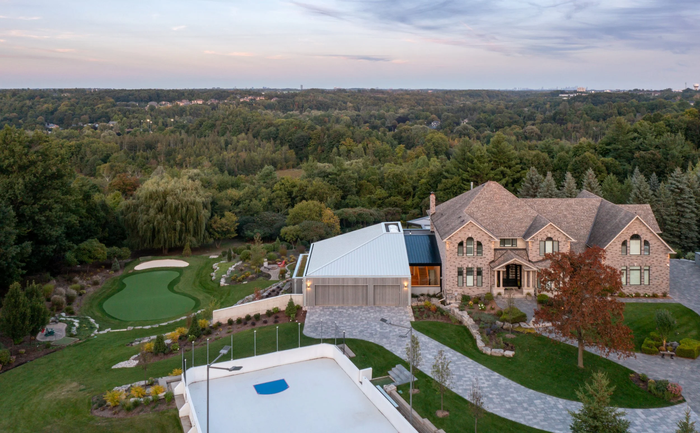
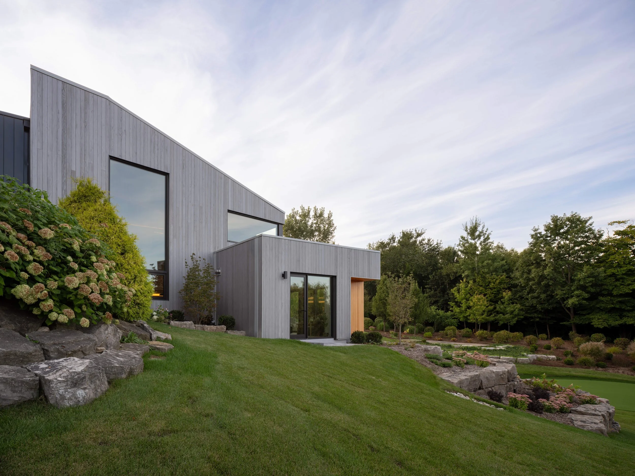
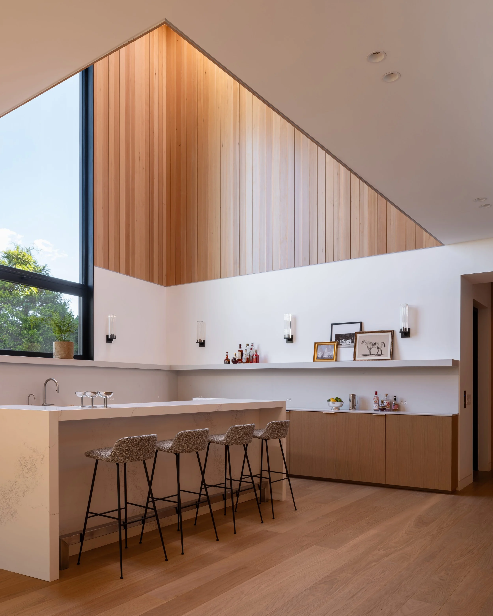
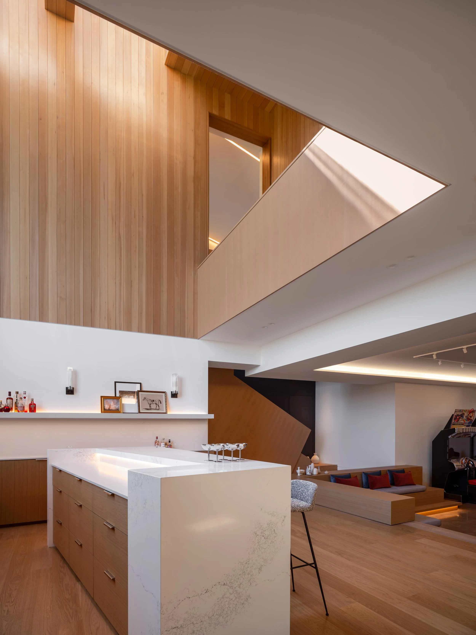
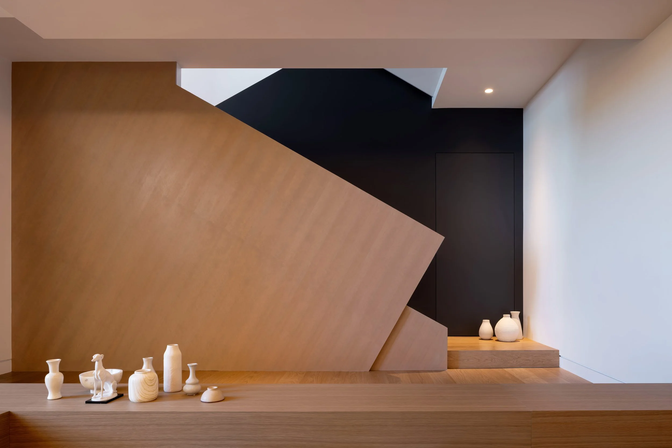
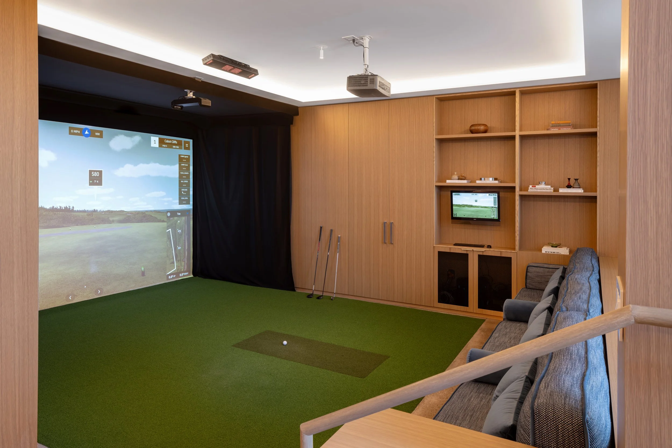
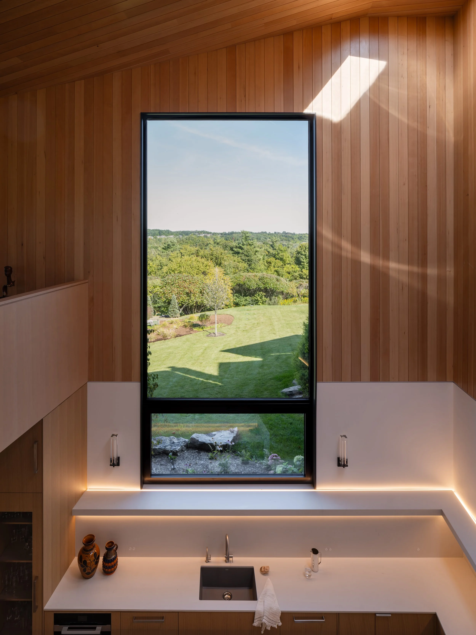
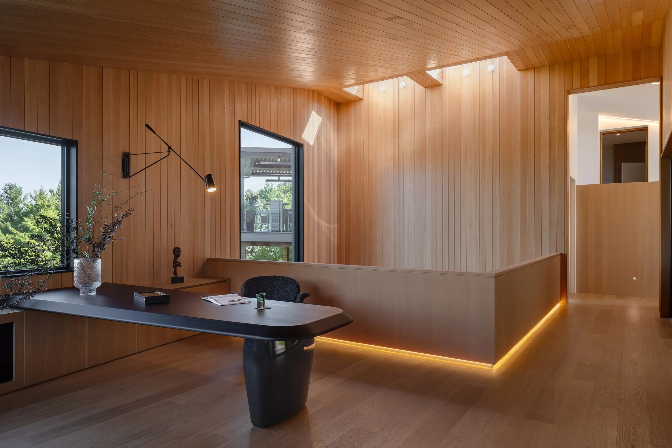
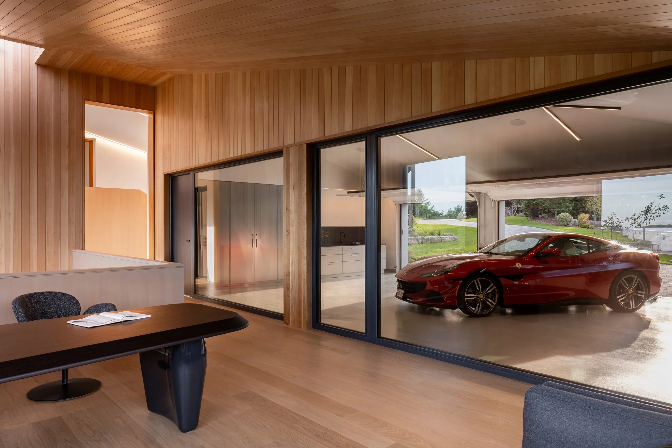
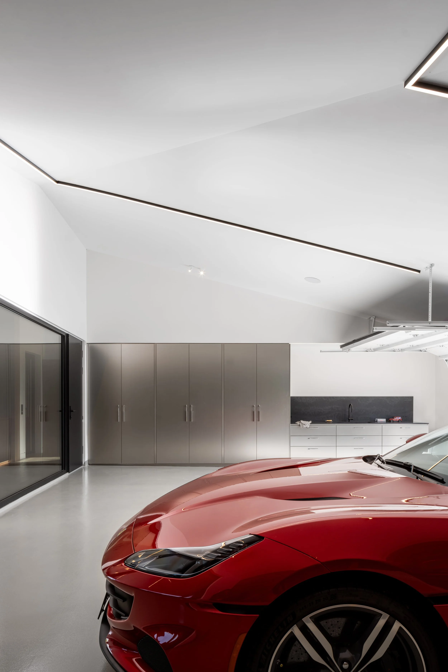
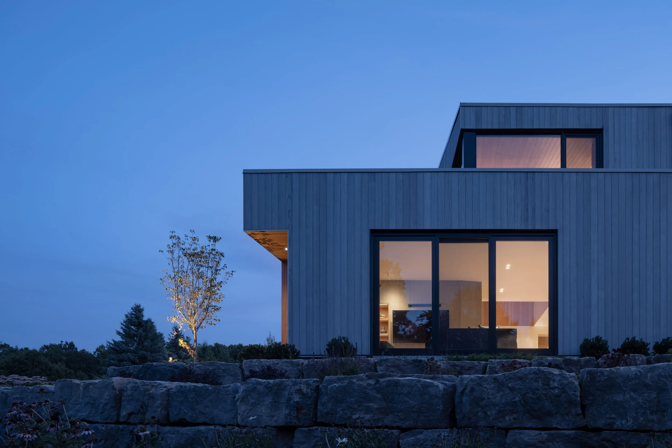
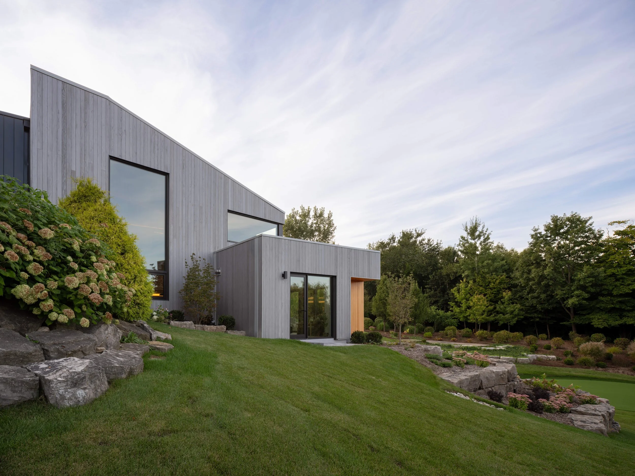
The project introduces a multi-functional addition to an existing house, bringing together a recreation room, double-height bar, office, and garage. The design creates a fluid connection between these spaces, with the bar serving as the central gathering point. Expansive glazing opens the space vertically, connecting the bar, office, and garage while drawing natural light deep into the interior.
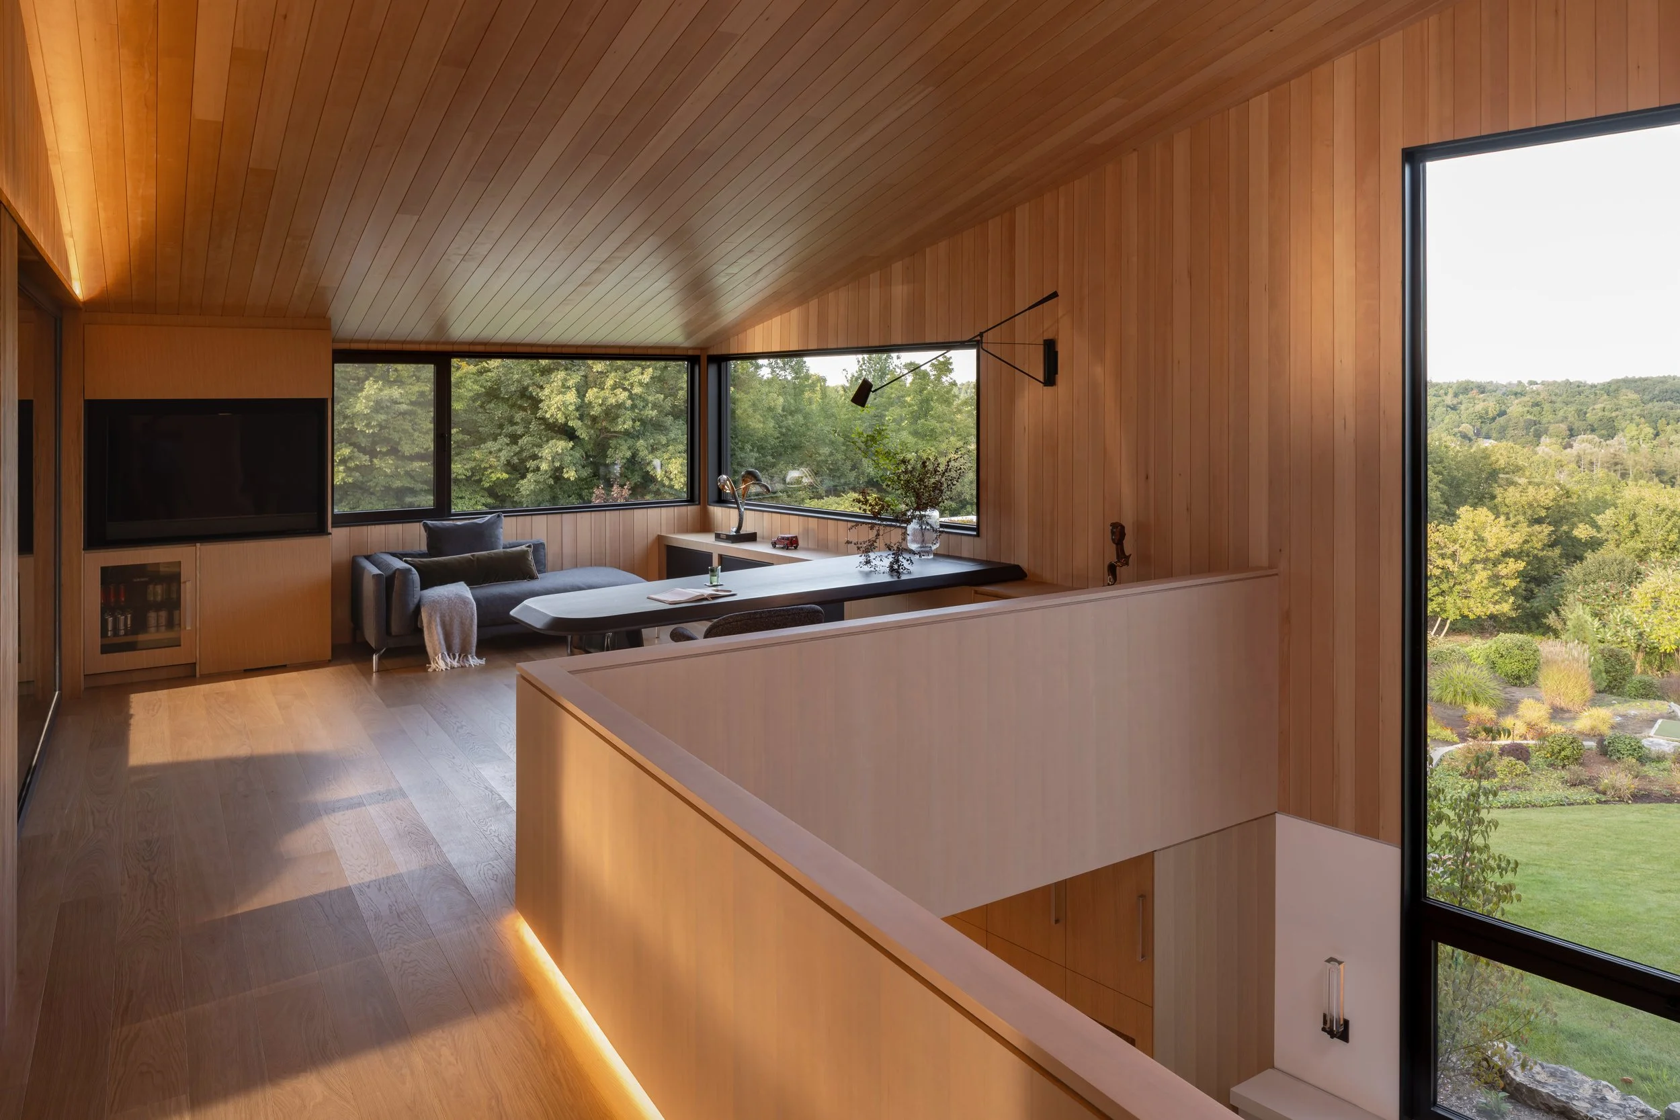
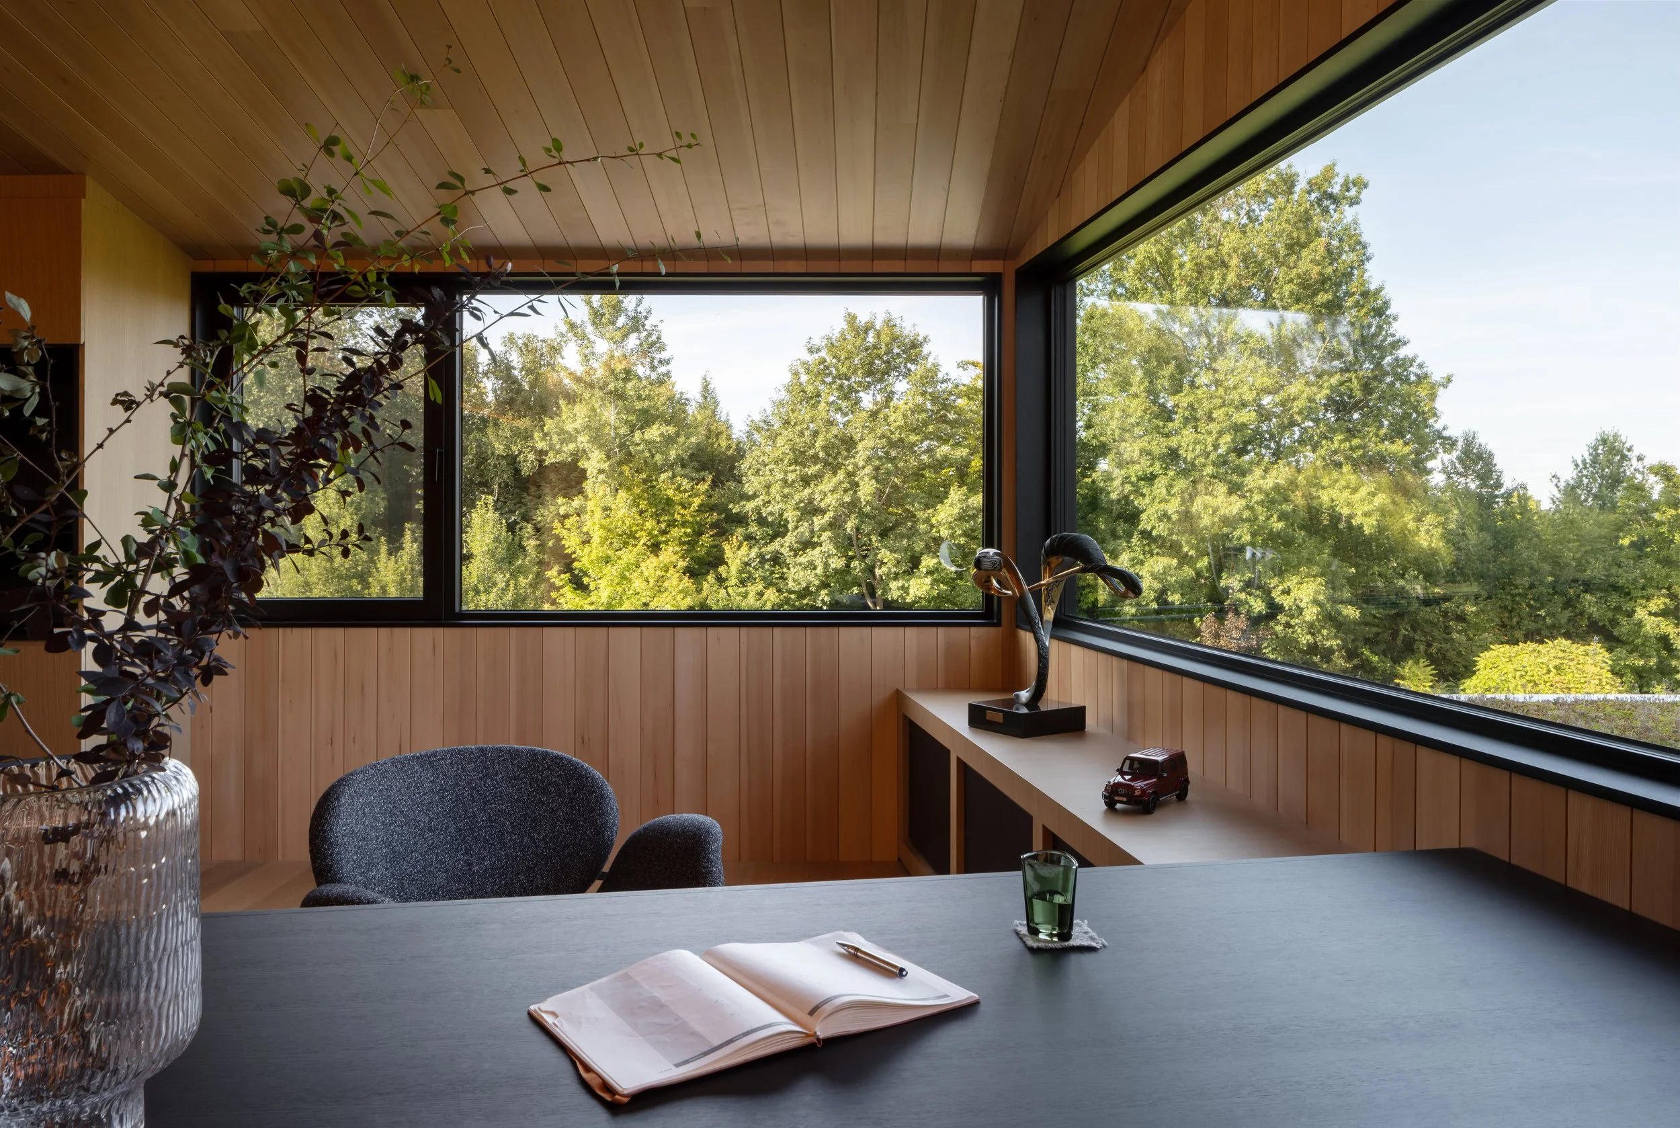
The office is framed by views of the surrounding landscape, while the gallery-like garage integrates the vehicles as a defining feature of the space. The layout is tailored to the clients’ lifestyle, seamlessly balancing function, personal interests, and architectural expression.
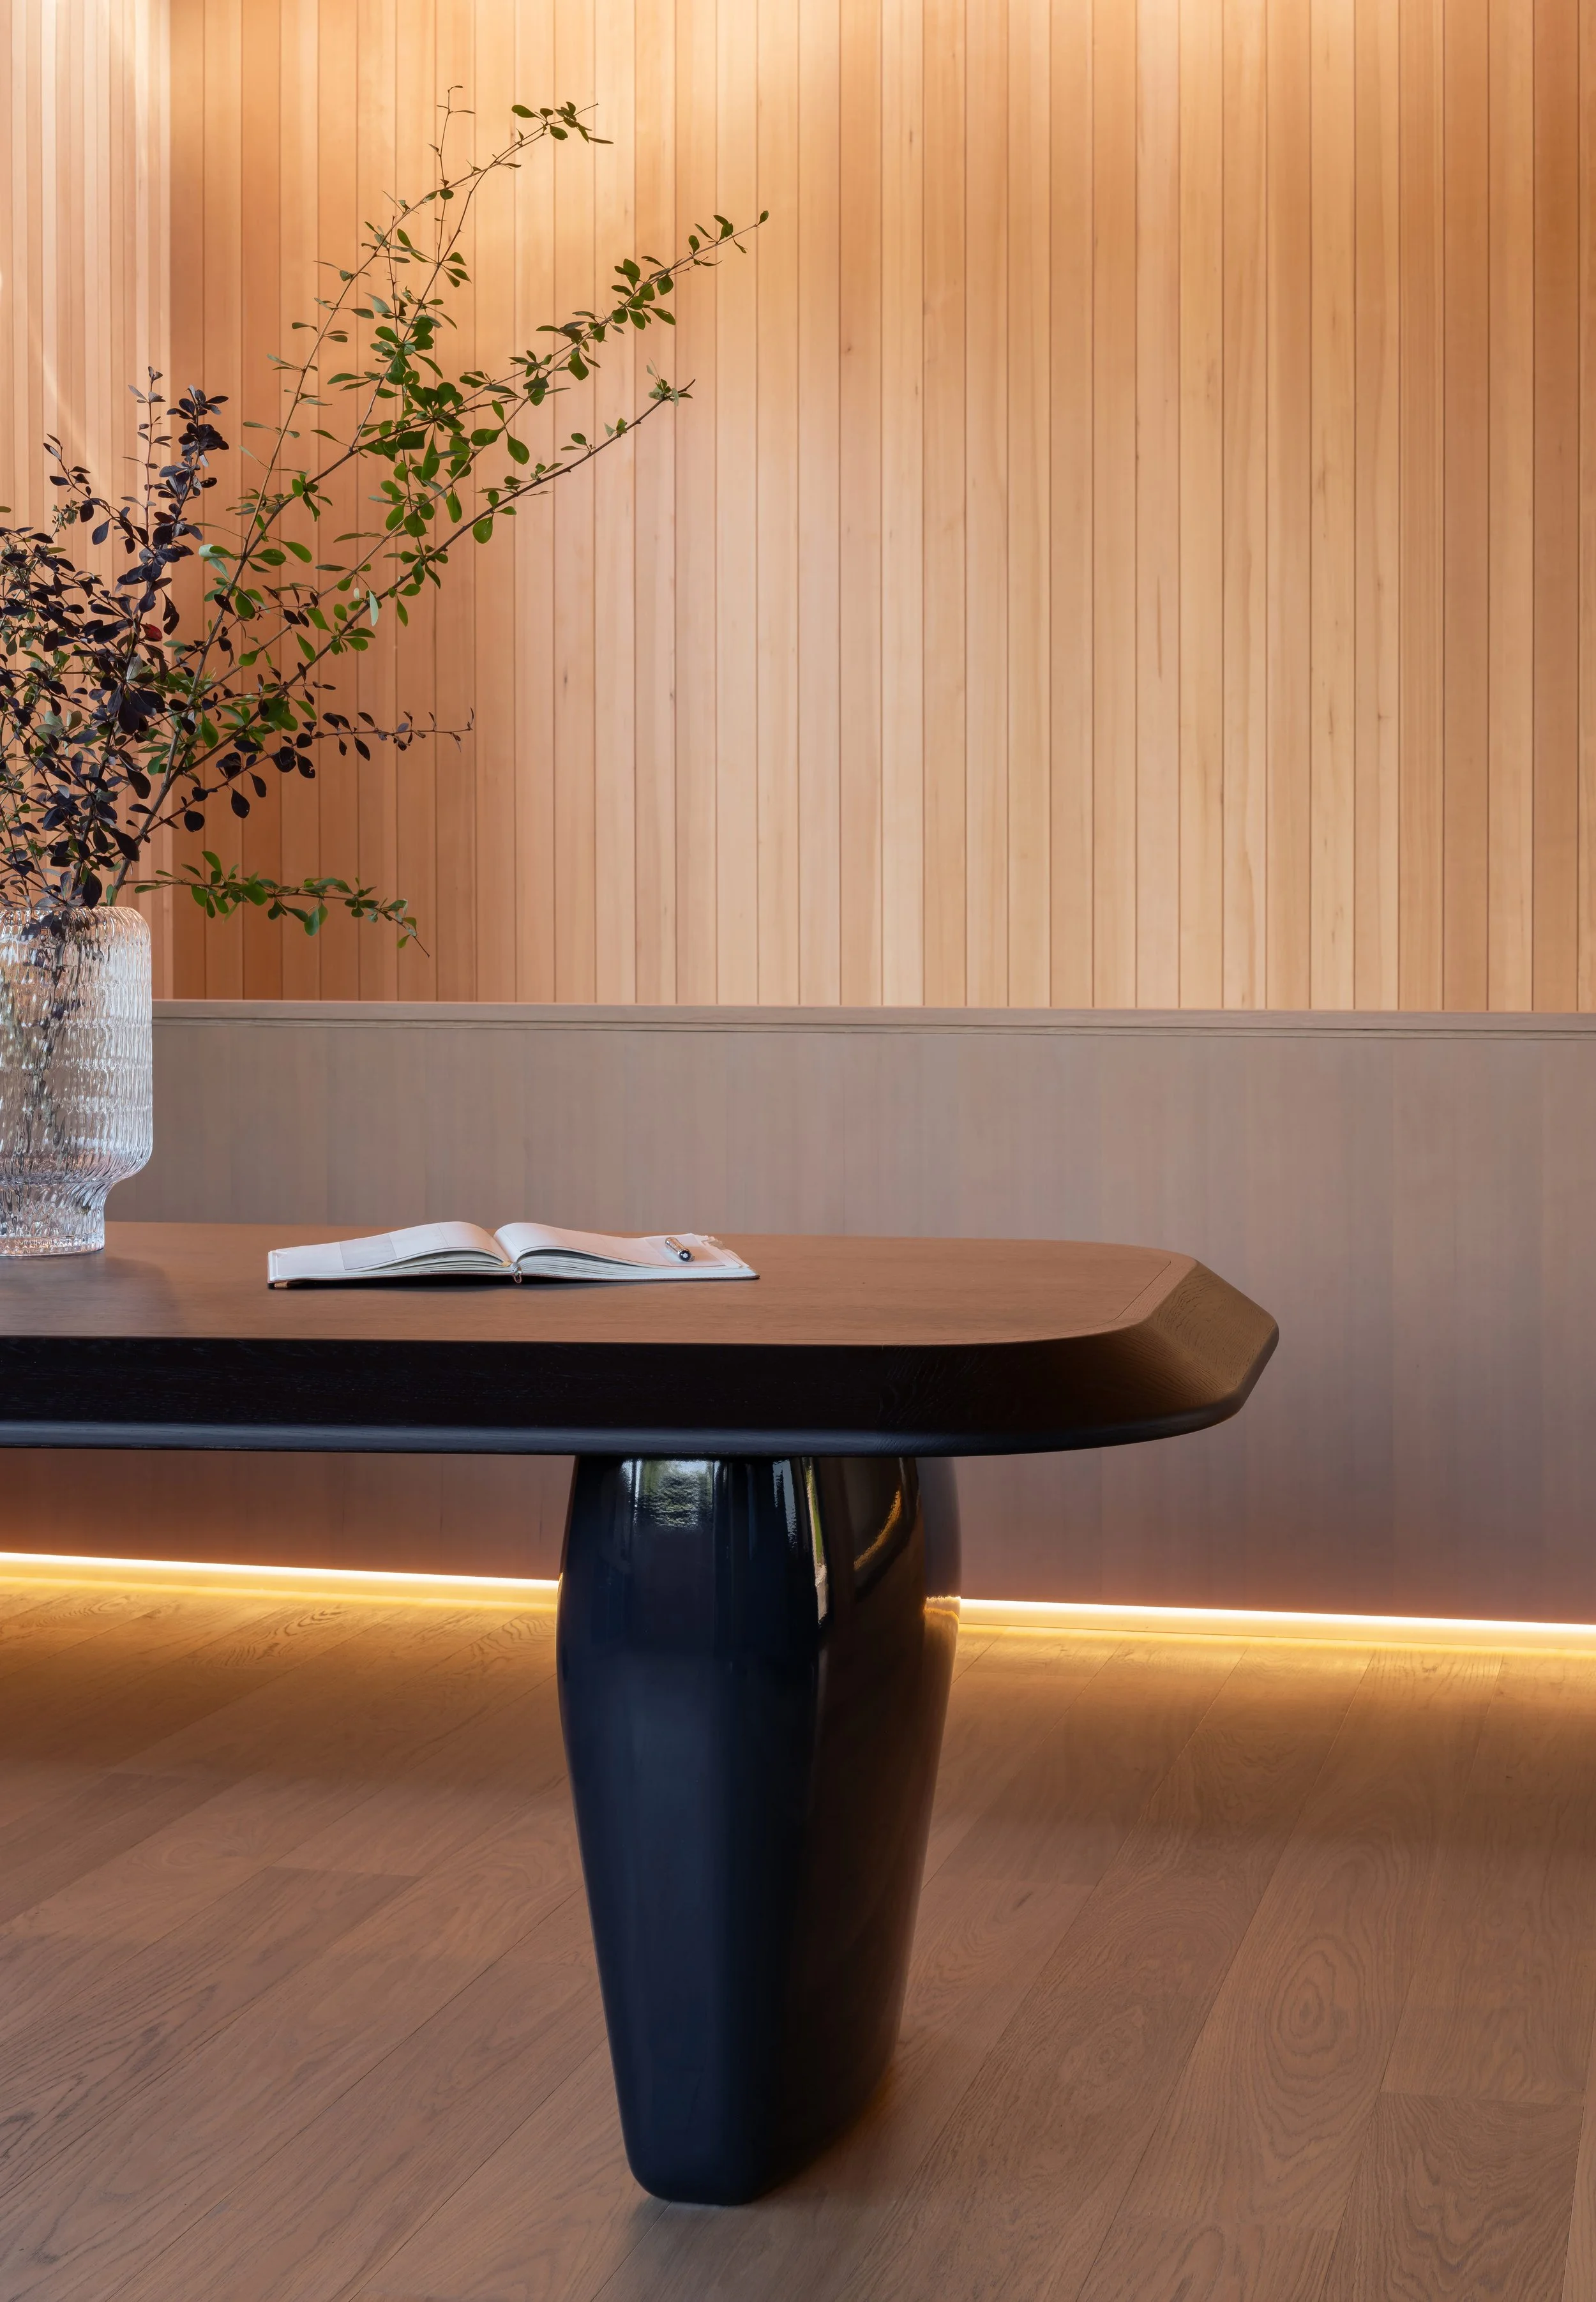
Custom millwork plays a central role, particularly the bespoke desk that anchors the office as both a functional workspace and sculptural element. Warm wood finishes establish a cohesive interior palette, while black accents in the window frames, lighting, and desk add contrast and balance.
Credits
Structural Engineer: Blackwell Structural Engineers
Landscape Architect: MWLA
Mechanical Consultant: McCallum HVAC Design Inc.
Contractor: Hummingbird Hill Homes
Photography: Scott Norsworthy