Location: Manitouwabing
Year: 2025
Category: Residential
Manitouwabing
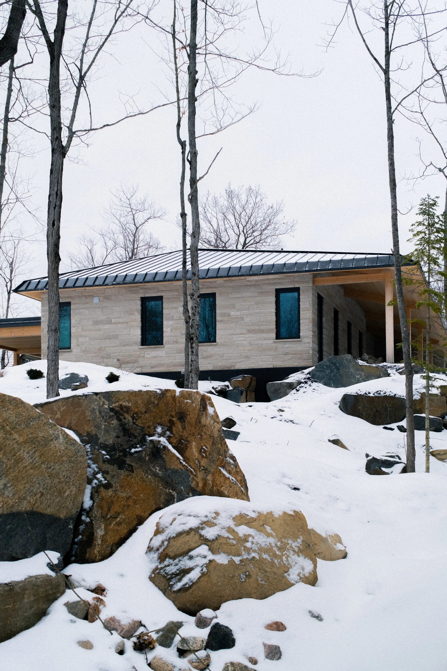
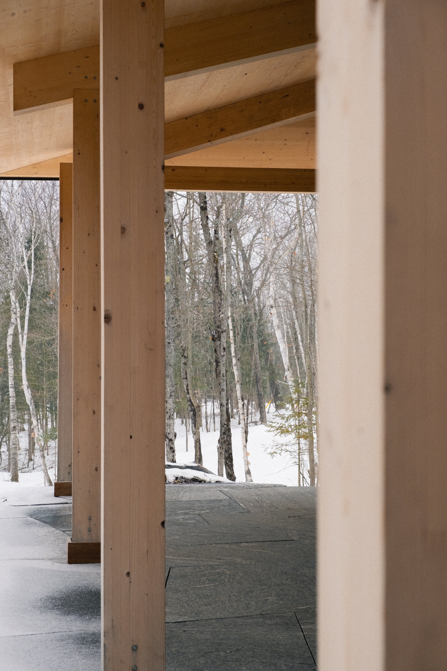
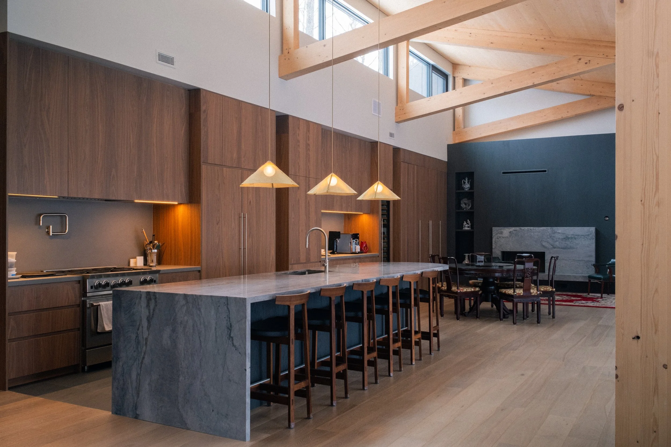
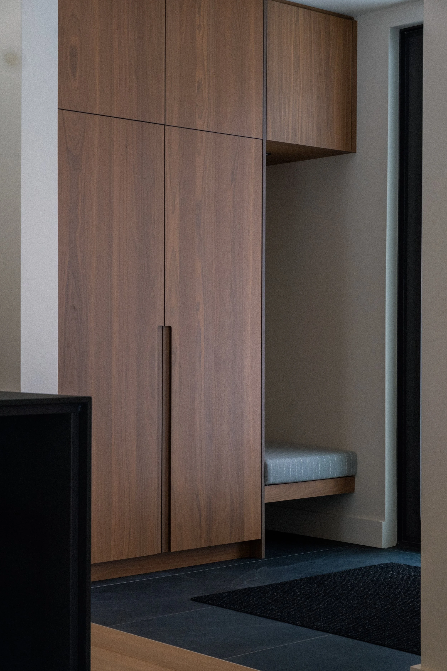
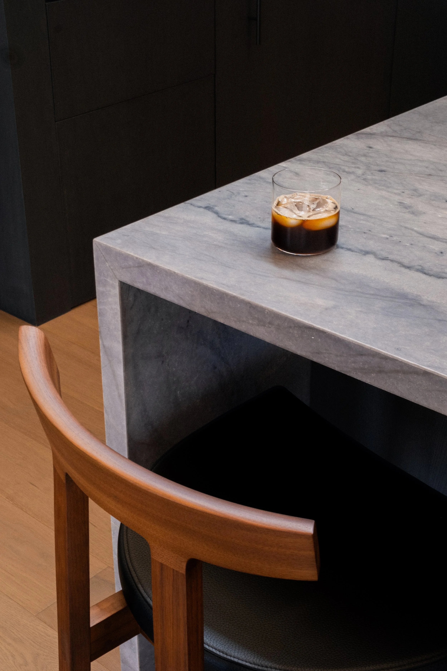
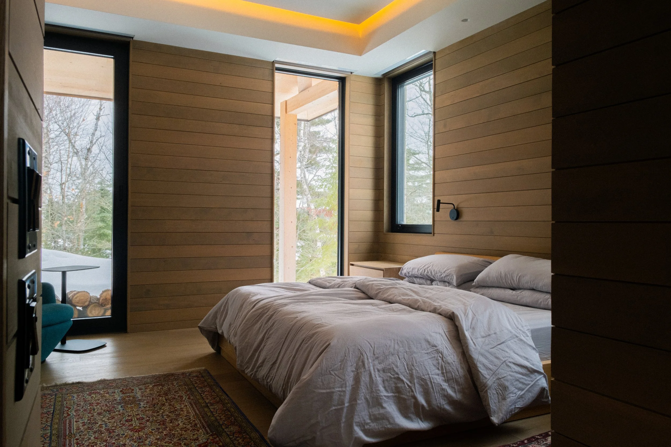
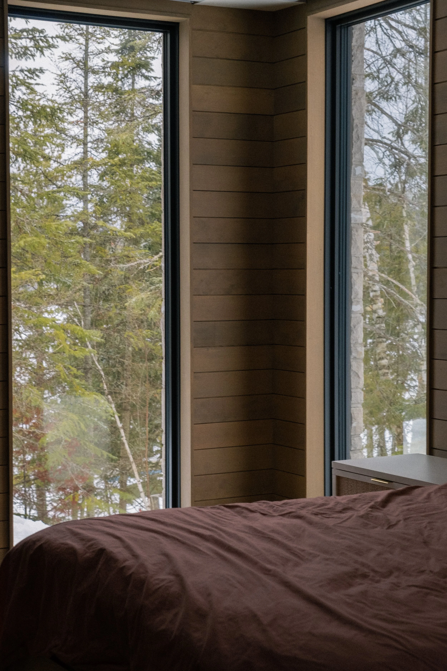
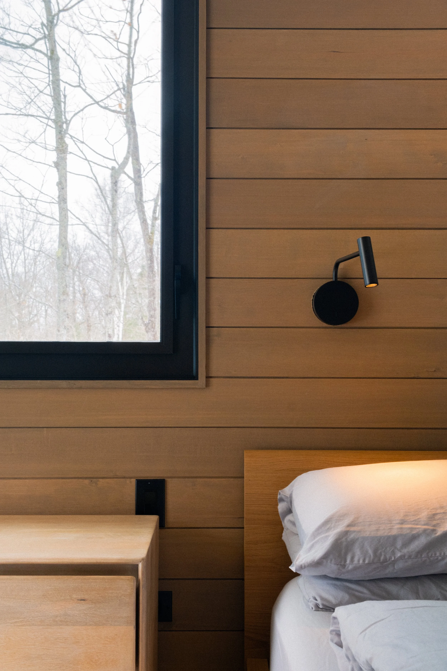
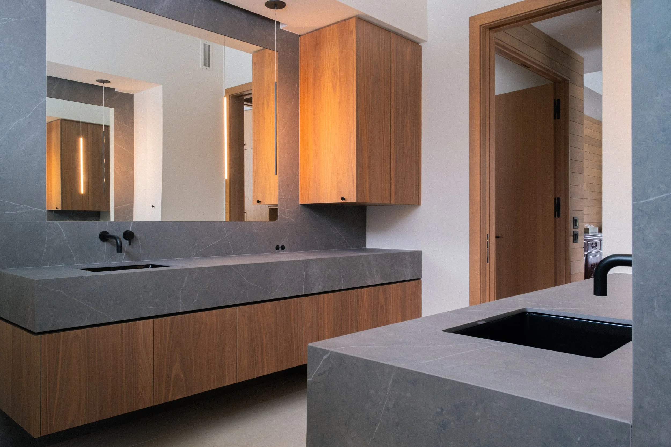
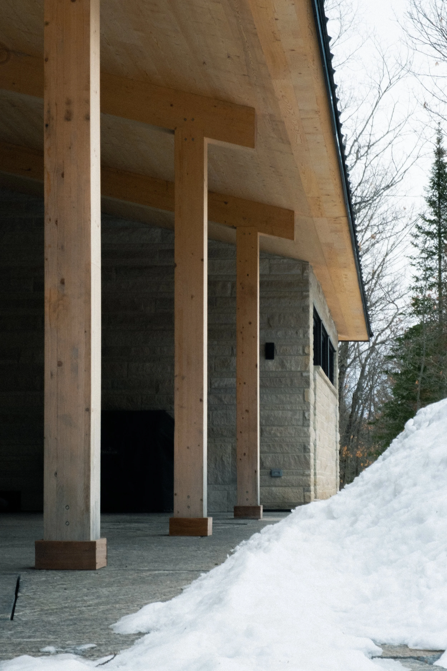
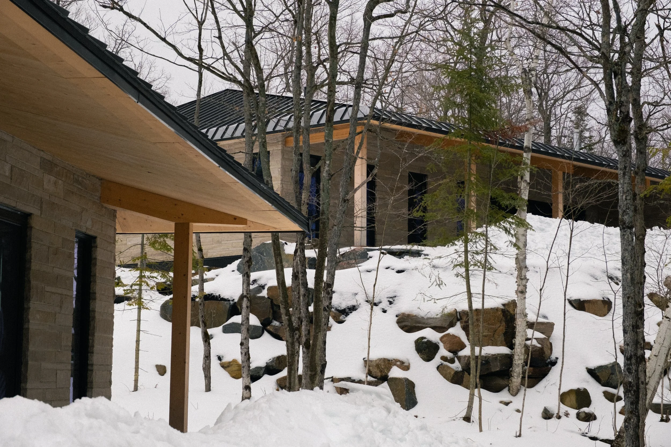
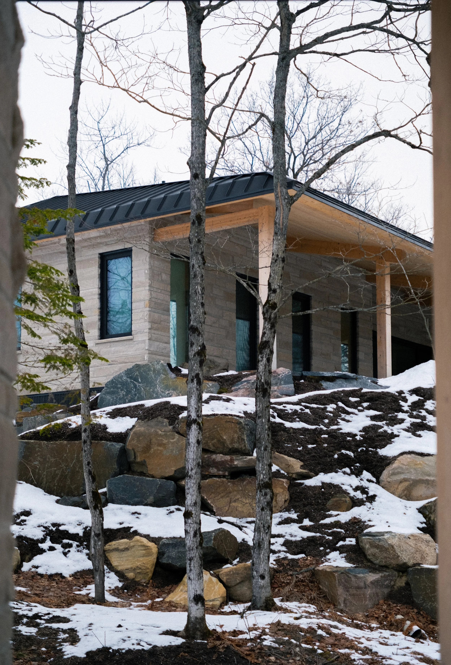
Set within a rugged woodland landscape, this low-lying, single-storey cottage uses a restrained palette of natural stone, dark standing-seam metal roofing complemented with warm timber to create a quiet dialogue with its surroundings. The project showcases the use of CLT and heavy timber from Timmerman, bringing warmth and structural expression from the exterior to the interior. The low-pitched roof forms a sheltered outdoor spaces that frame the rocky terrain and wooded site, that draws the landscape into the architecture. Conceived as a single-storey home, its compact, adaptable layout supports changing needs over time, allowing the cottage to accommodate future aging in place while maintaining a strong connection to the landscape.
Credits
Structural Engineer: Blackwell Structural Engineers
Mechanical Consultant: McCallum HVAC Design inc.
Contractor: HummingbirdHill Homes
Photography: Cameron Fong