Lucas
Location: Collingwood
Year: 2025
Category: Residential
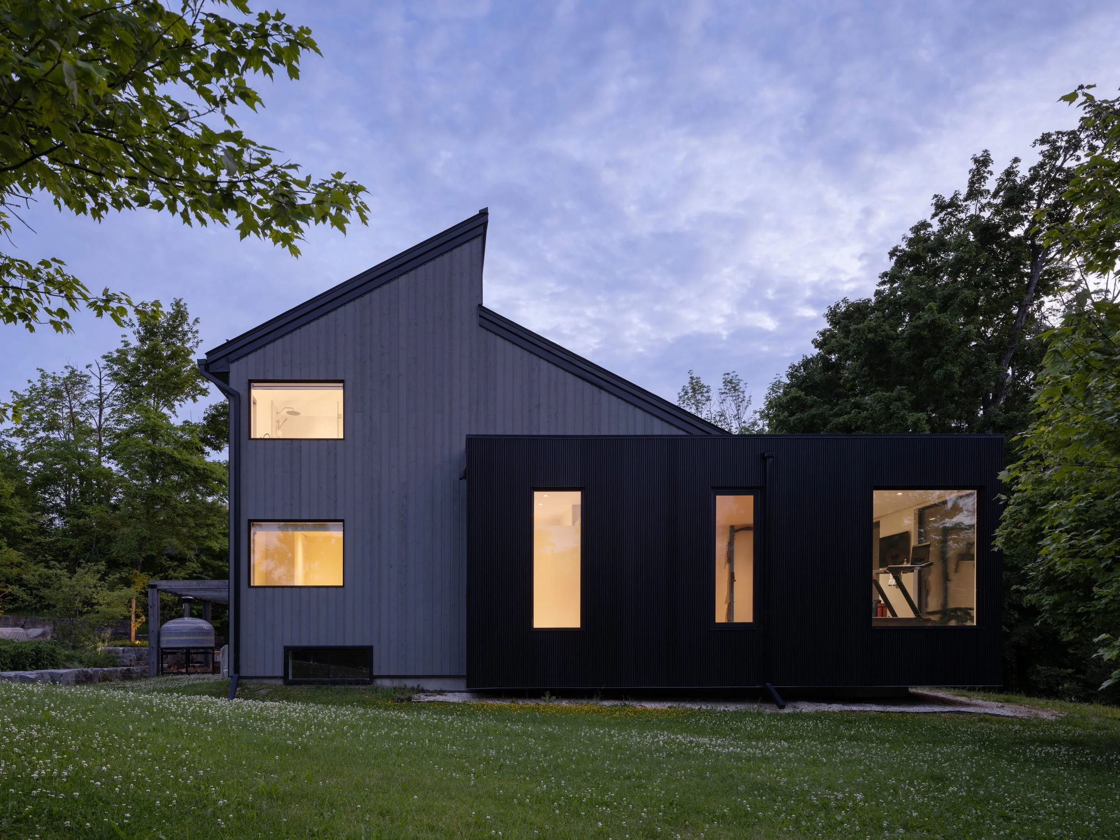
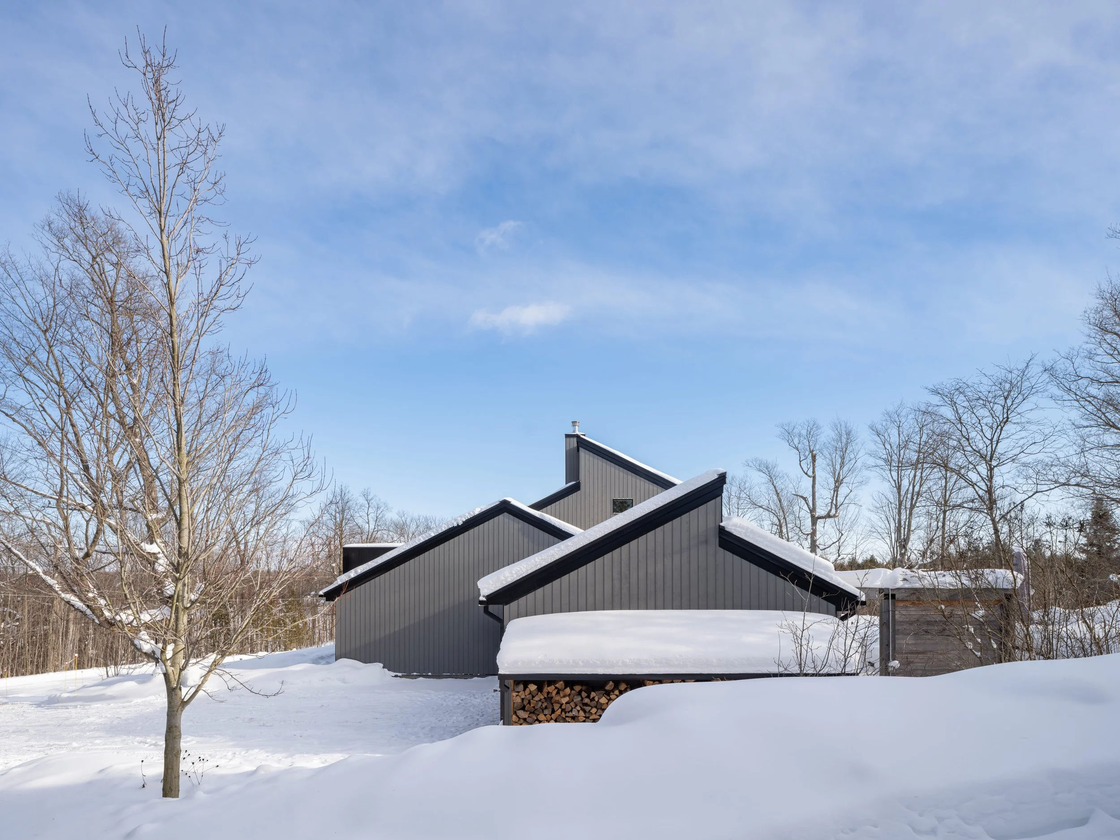
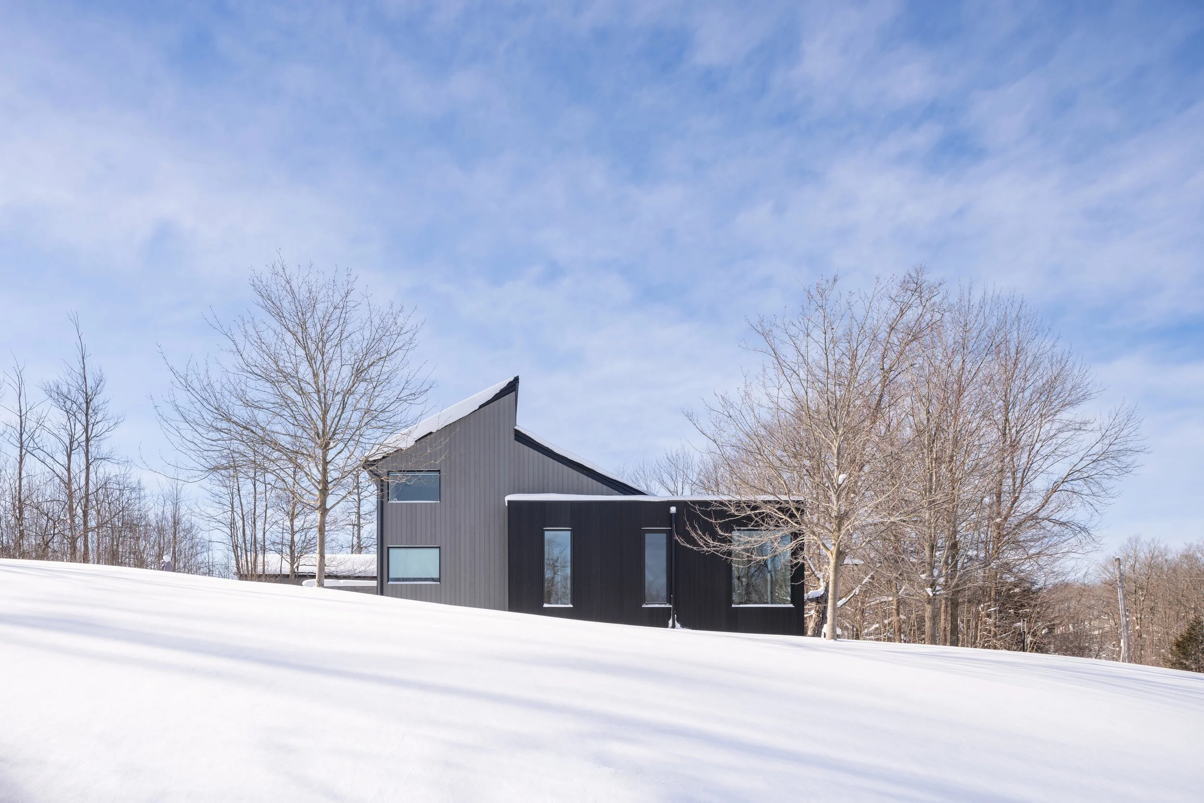
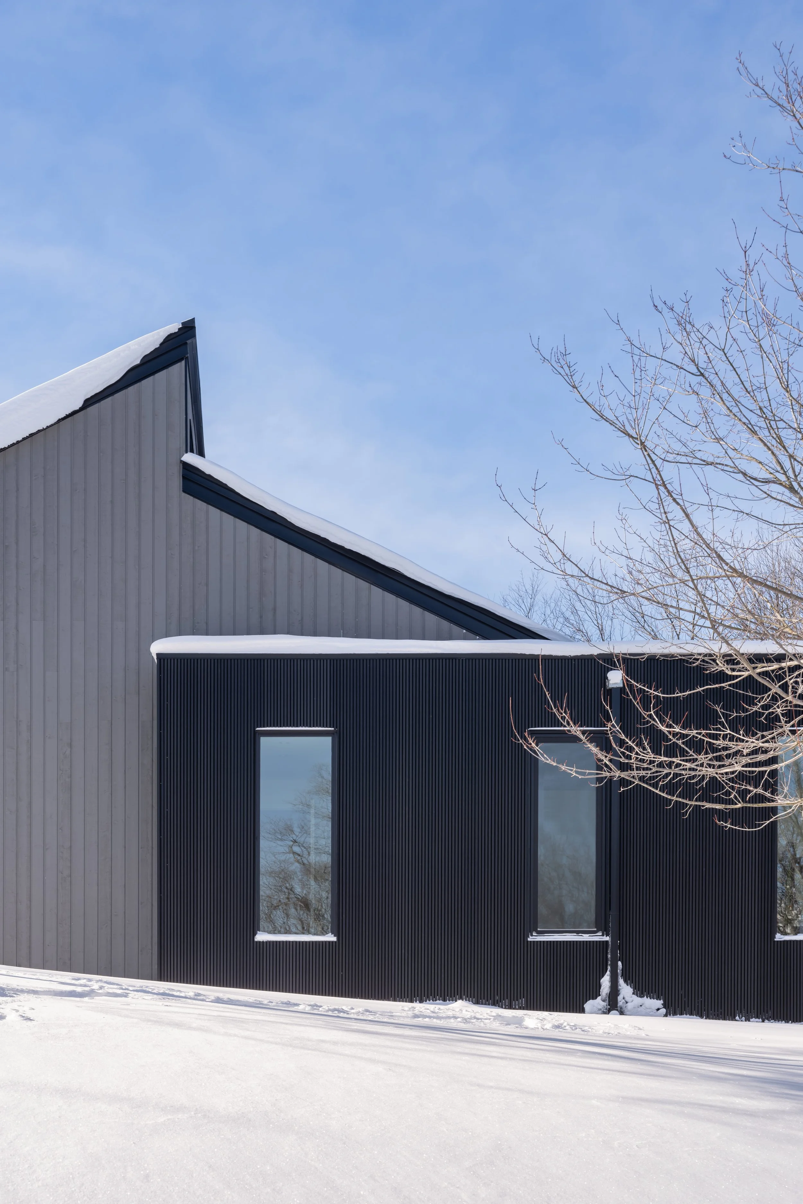
A contemporary addition to an existing chalet in Collingwood, the project builds on the distinctive character of the home’s 1970s-style pitched roof, preserving its defining geometry while introducing a bold architectural intervention. A floating black volume is inserted into the existing structure, creating a striking contrast while opening the home to panoramic views of the surrounding forest and strengthening its connection to the landscape.
The material palette establishes continuity between the existing house and the addition, carrying the vertical wood cladding across both volumes. The black finish gives the new volume a distinct architectural presence while allowing it to sit naturally within its wooded surroundings.
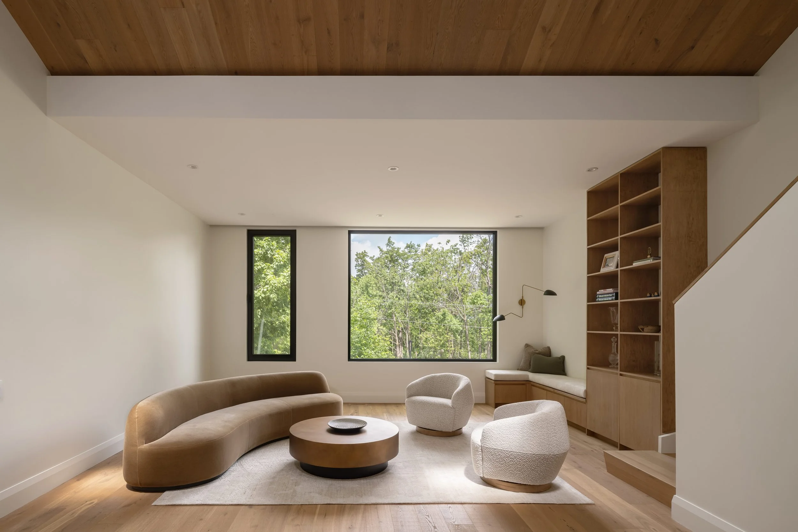
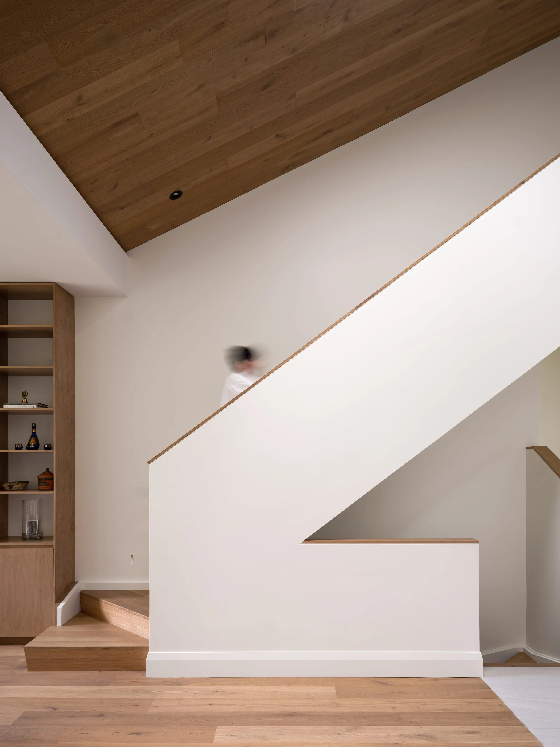
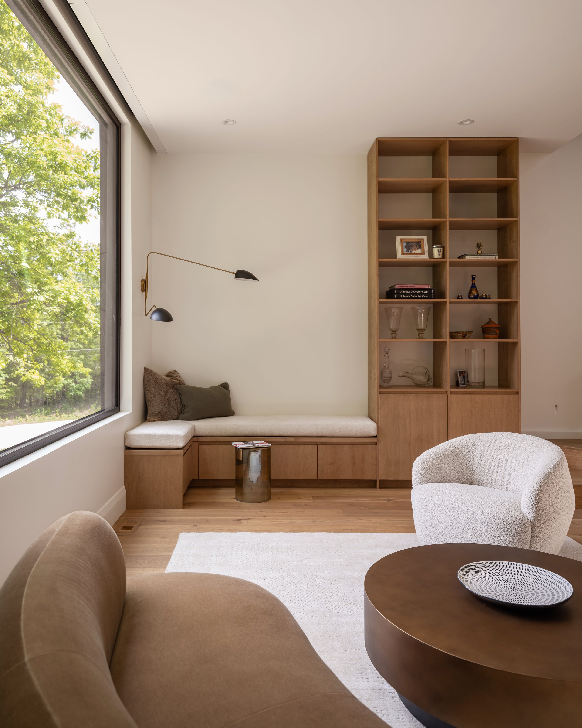
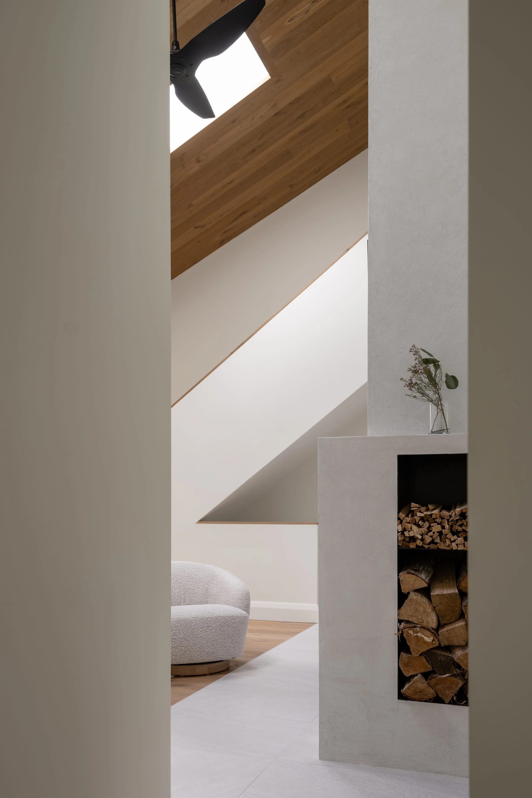
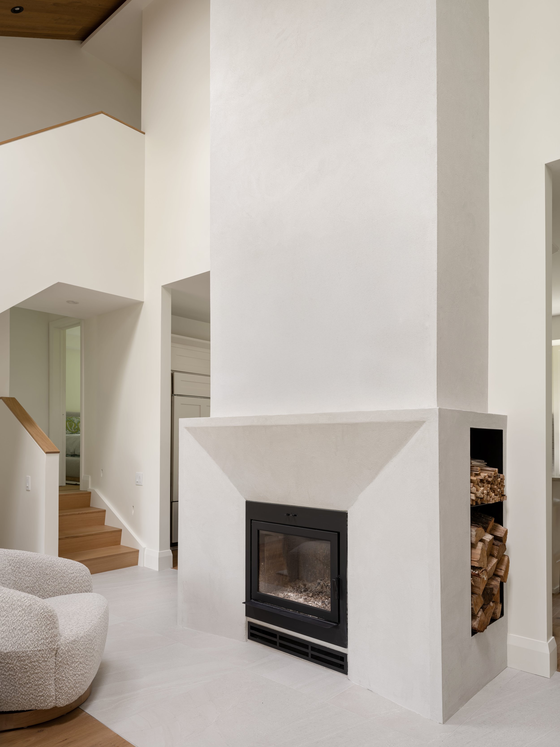
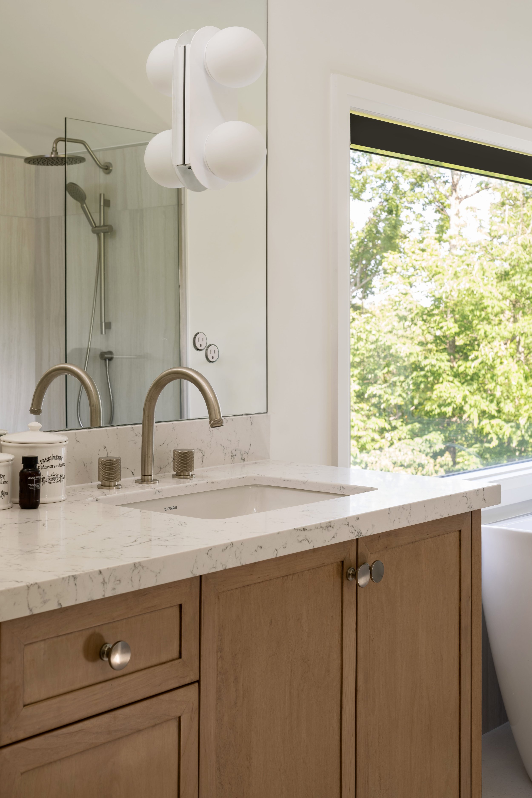
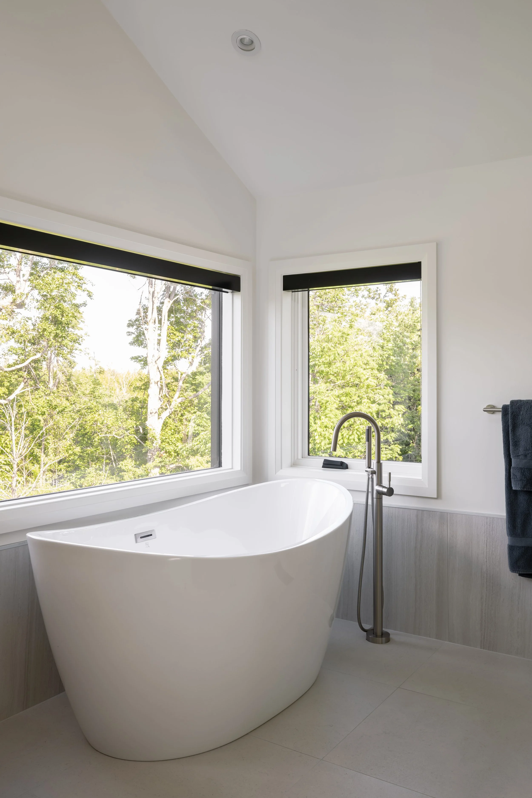
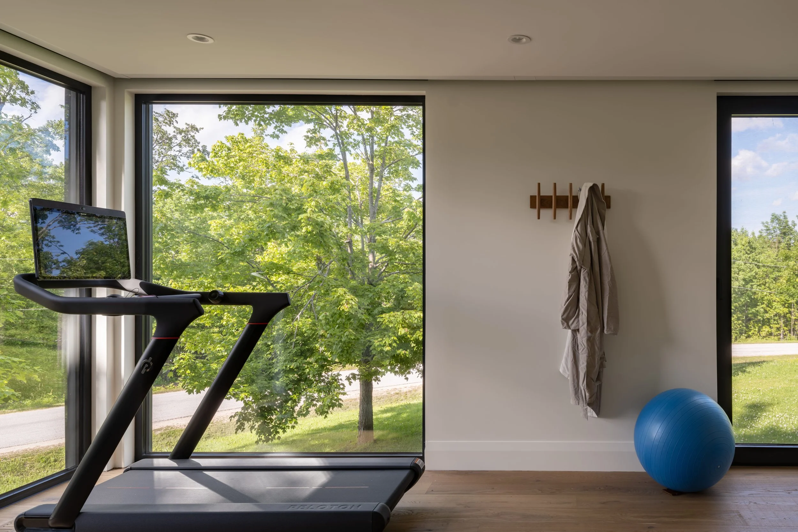
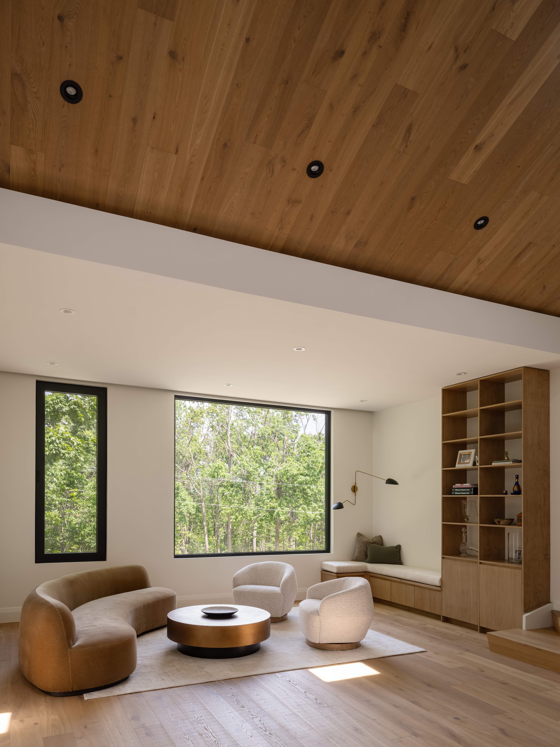
Inside, the pitched roof is carried through and accentuated by warm wood ceilings, celebrating its geometry and revealing the full volume of the interior. The contrast between the dark exterior and warm wood finishes brings depth and texture to the space, while generous glazing draws natural light deep into the interior and frames expansive views of the forest.