Location: Toronto
Year: 2025
Category: Residential
Gladstone Laneway
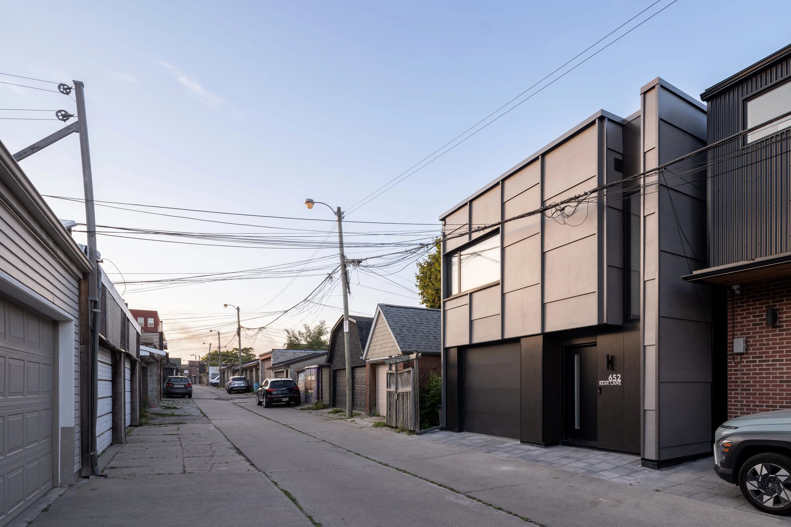
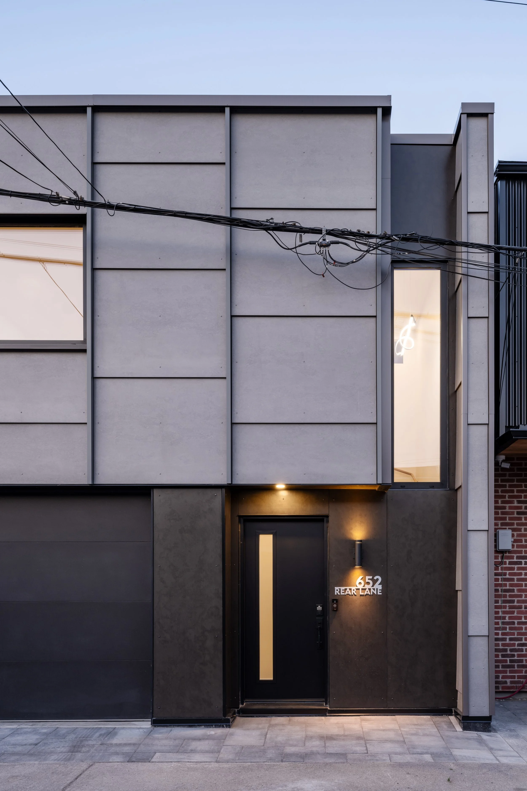
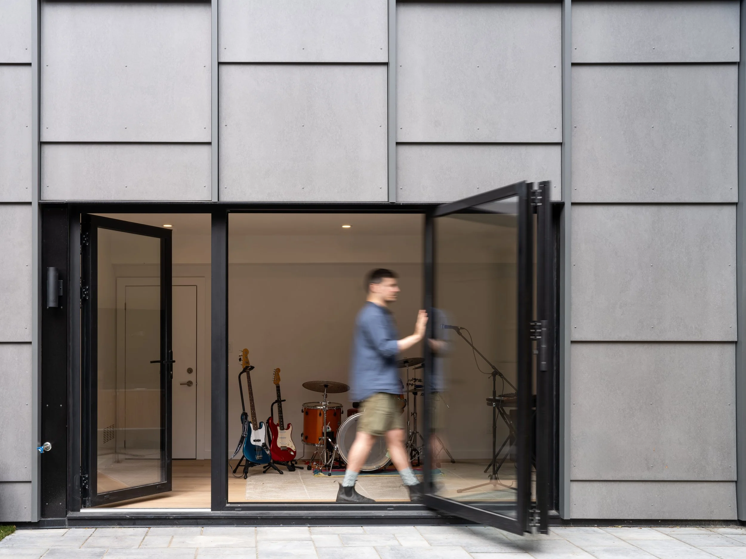
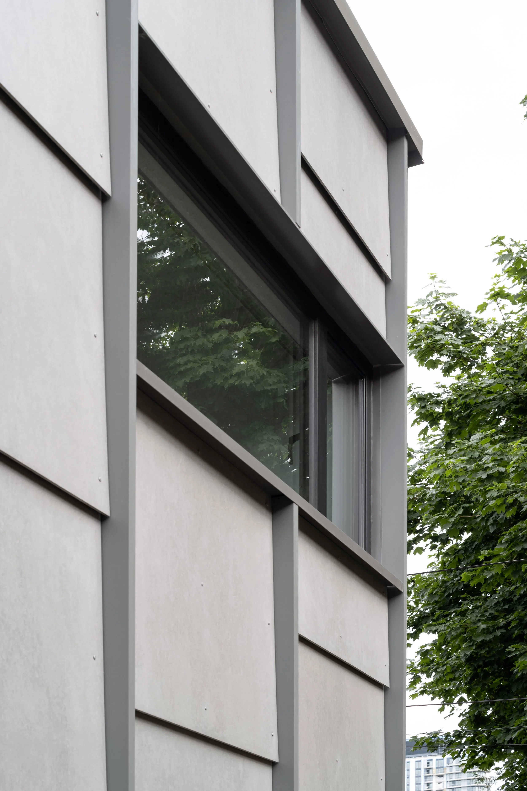
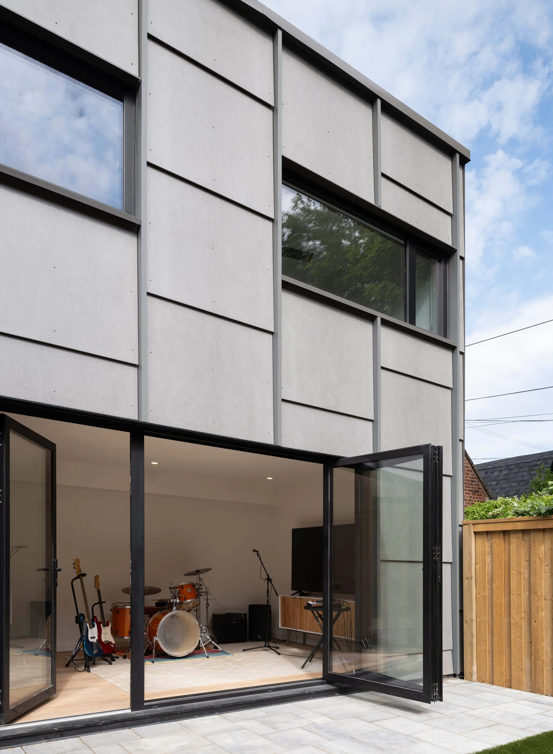
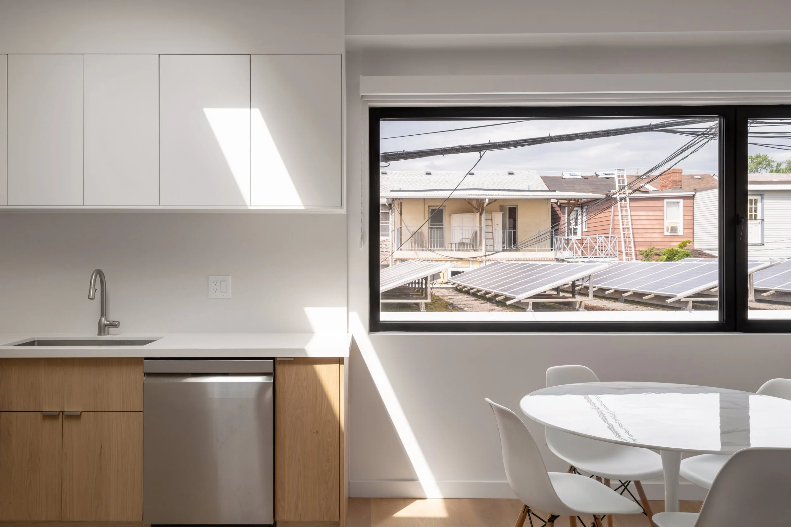
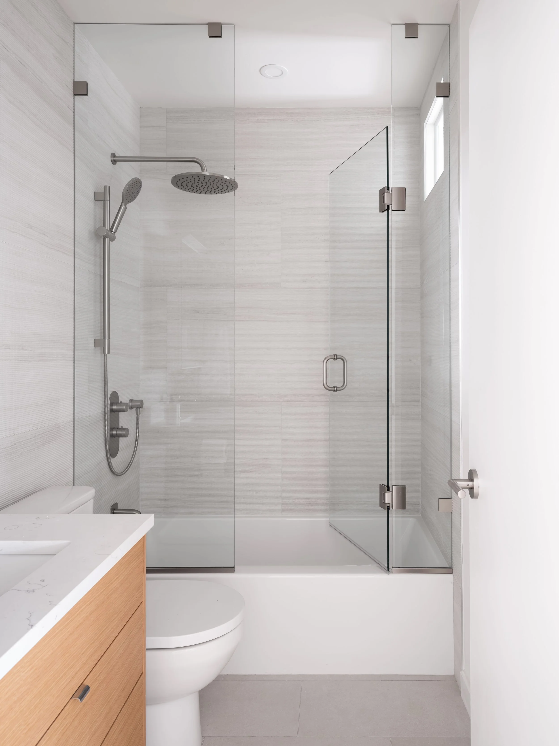
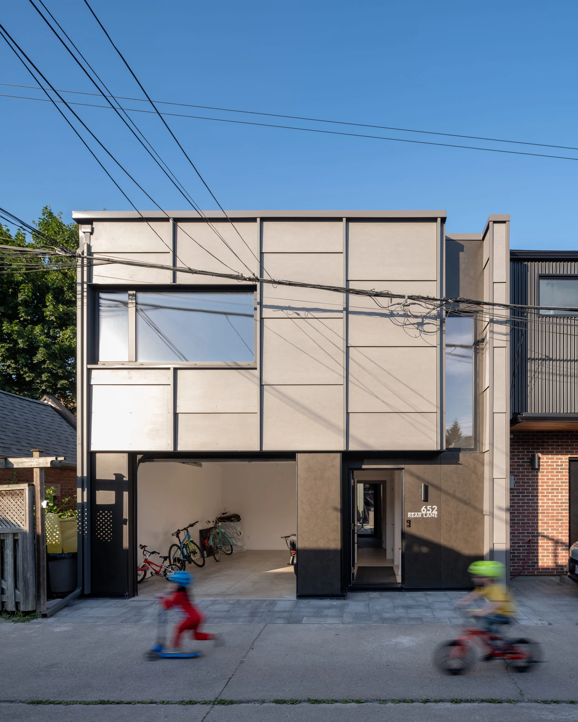
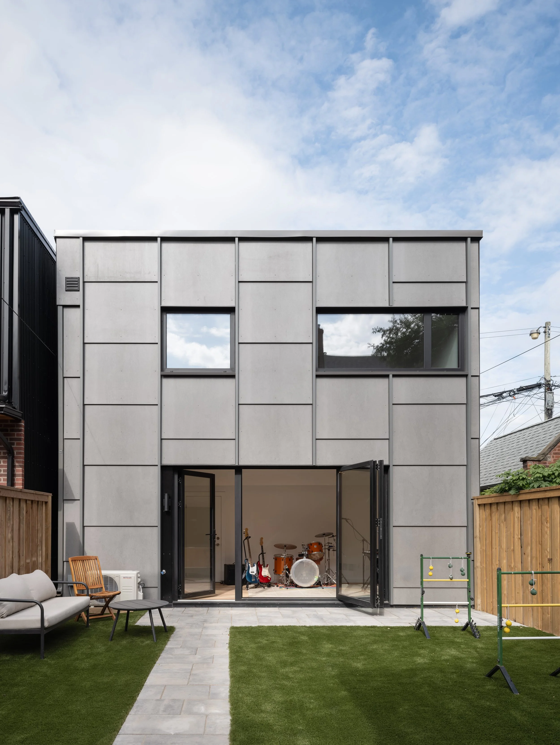
Tucked within a typical Toronto laneway, this compact suite is wrapped in slate-grey fibre cement panels, with alternating widths and deep vertical fins creating a layered facade that shifts with the changing light throughout the day. At ground level, a dedicated music studio sits alongside the garage, with full-height folding doors opening directly onto the garden and transforming the workspace into a seamless extension of the outdoors. Upstairs, light wood floors and millwork bring warmth and texture to an otherwise understated interior. A central skylight draws daylight into the kitchen, while a stair window and interior clerestory at the bathroom introduce additional natural light deep into the space. Designed for flexibility, the upper level serves as a private guest retreat today, with the potential to adapt into a rental suite in the future.
Credits
Structural Engineer: Blackwell Structural Engineers
Mechanical Consultant: McCallum HVAC Design Inc.
Contractor: Whitestone Design Build
Photography: Scott Norsworthy Photography