Location: Toronto
Year: 2025
Category: Residential
Foxley
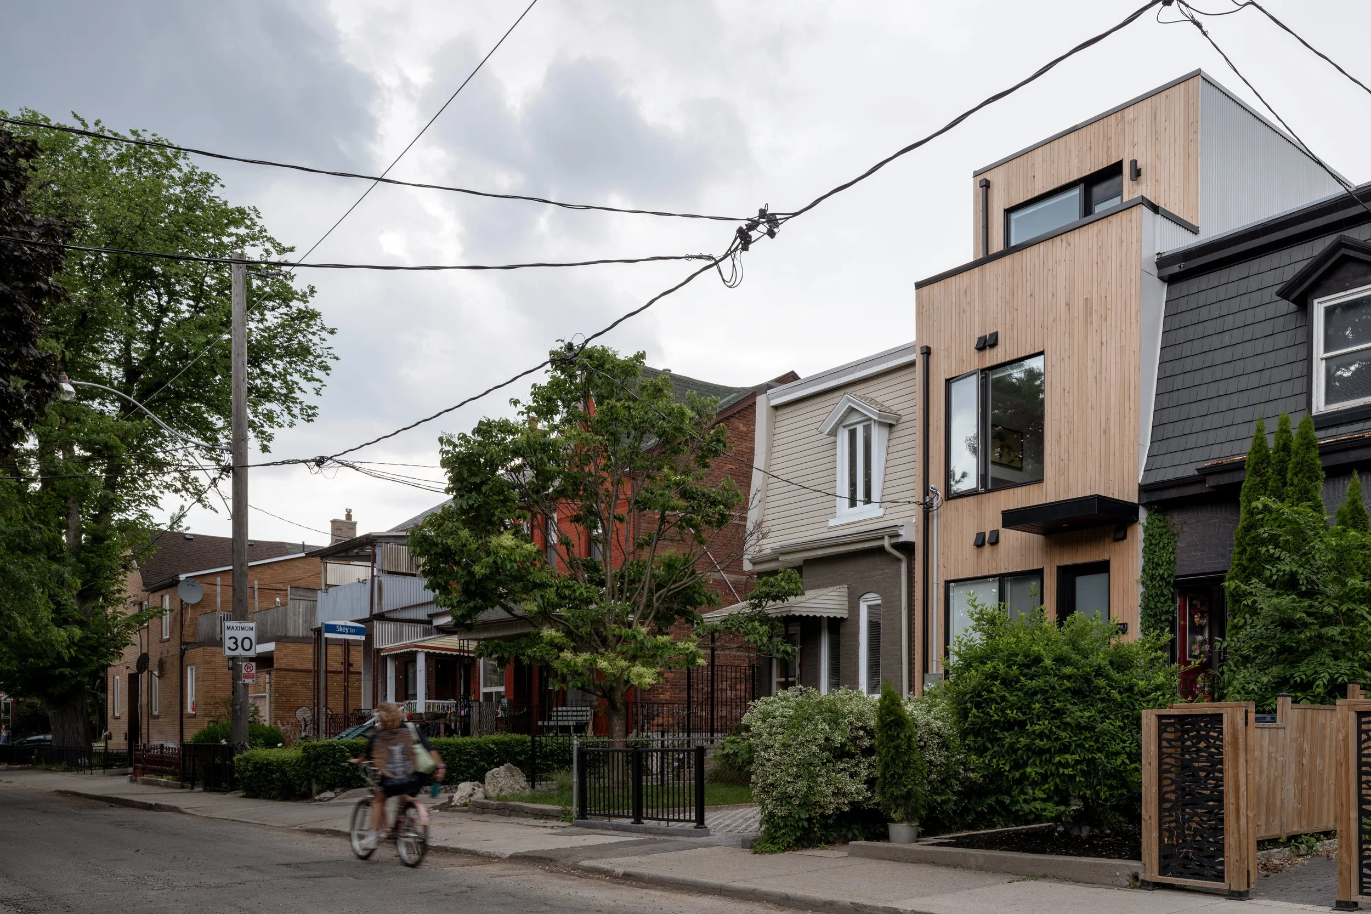
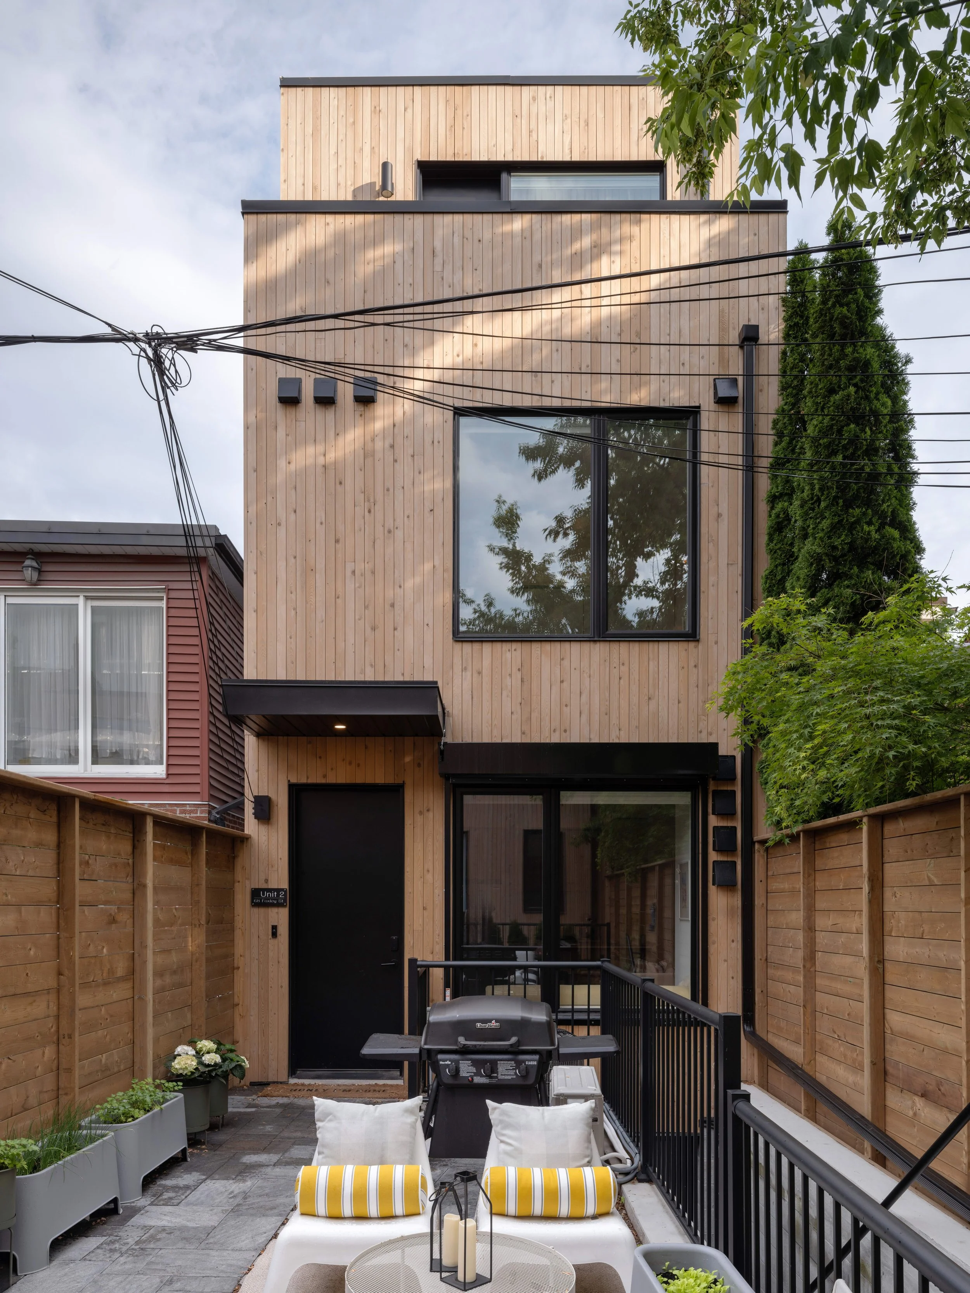
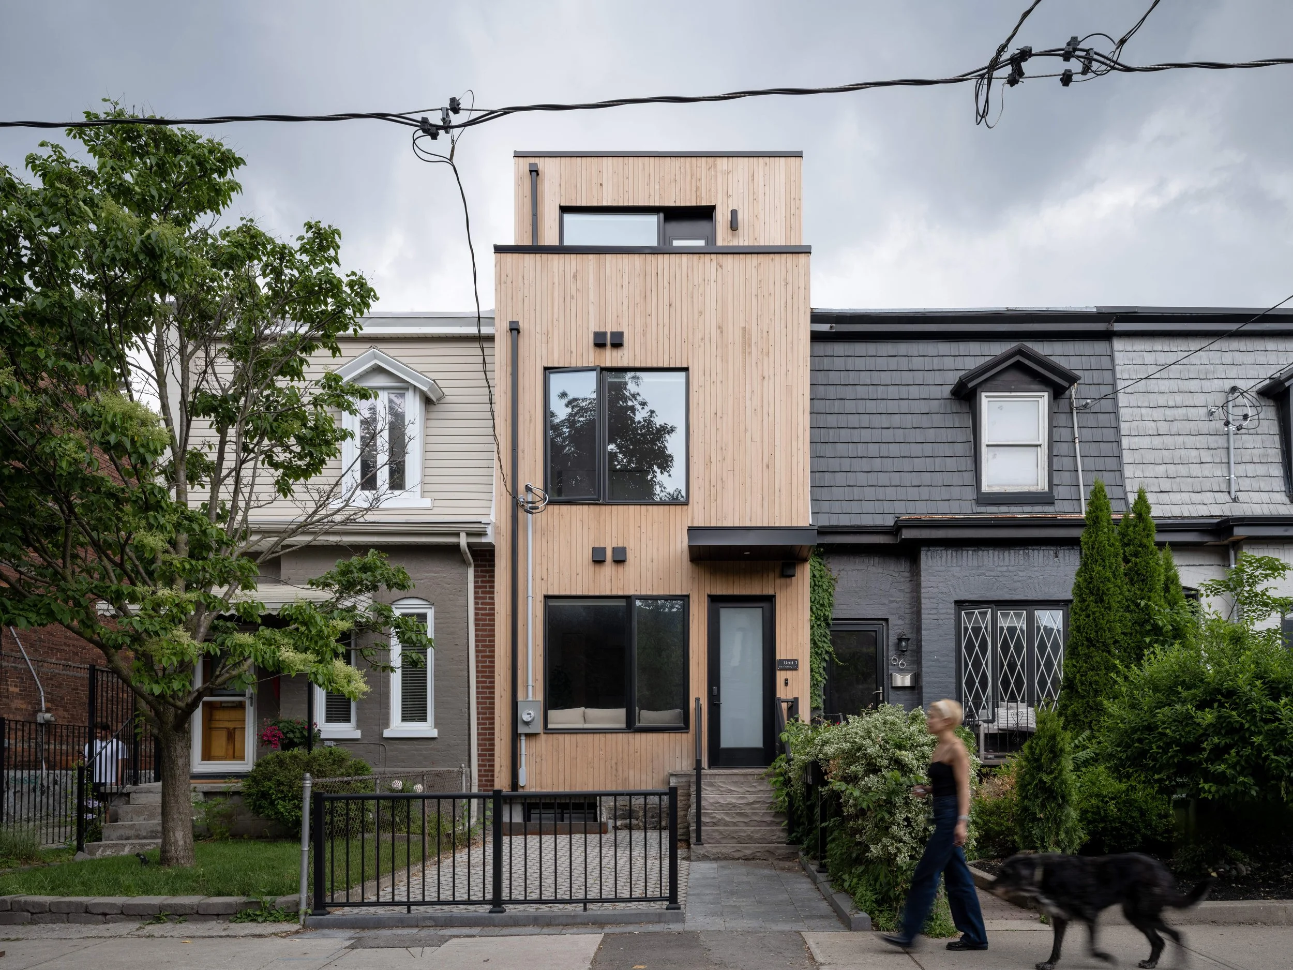
Toronto’s growing housing demand presents an opportunity to introduce greater density within established neighbourhoods, including on challenging and highly constrained sites. At just 14 feet wide, the Foxley project demonstrates how careful planning and design can overcome the limitations of an exceptionally narrow lot. A former single-family home within a traditional row of terraced houses is reimagined as a triplex, bringing a contemporary expression to the street through warm vertical timber cladding, expansive windows, and a stepped-back third floor with a private outdoor terrace.
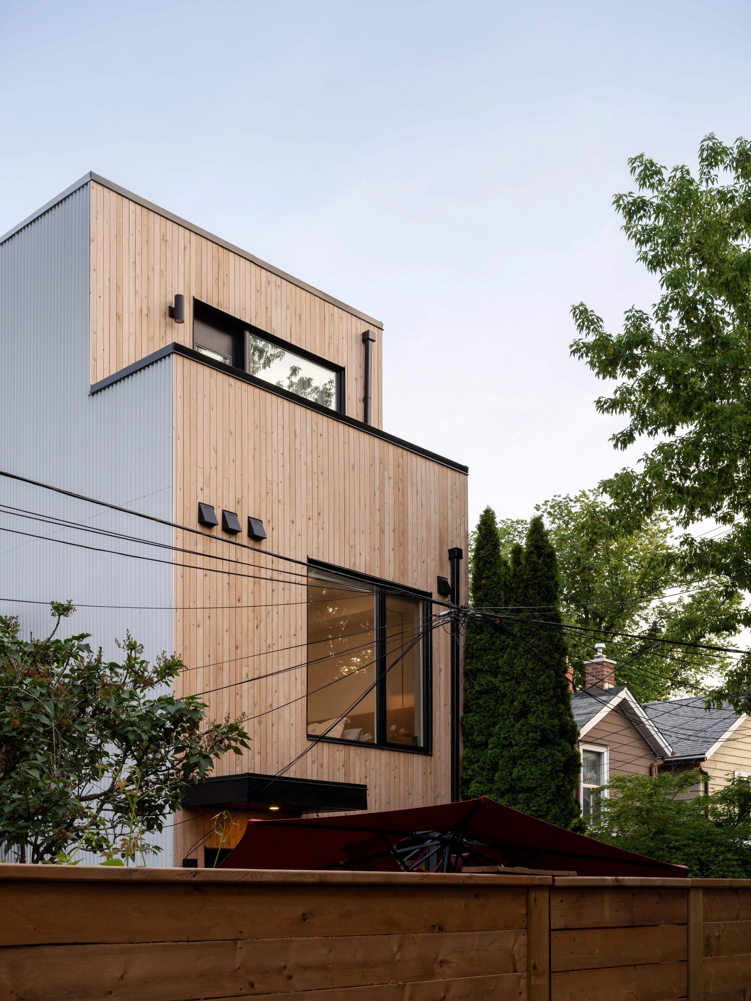
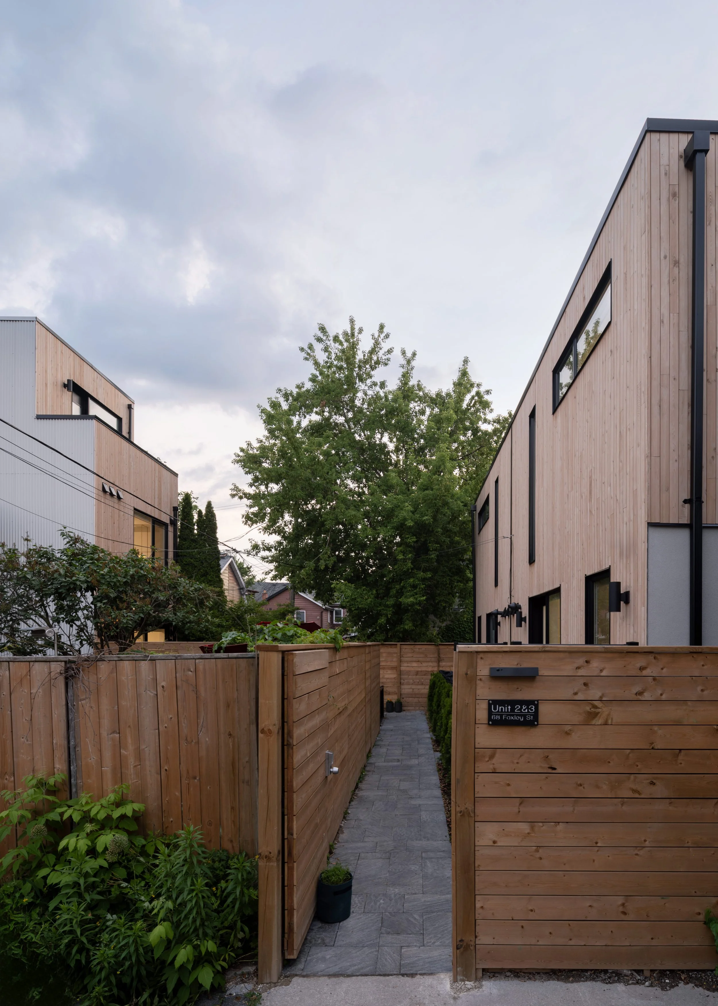
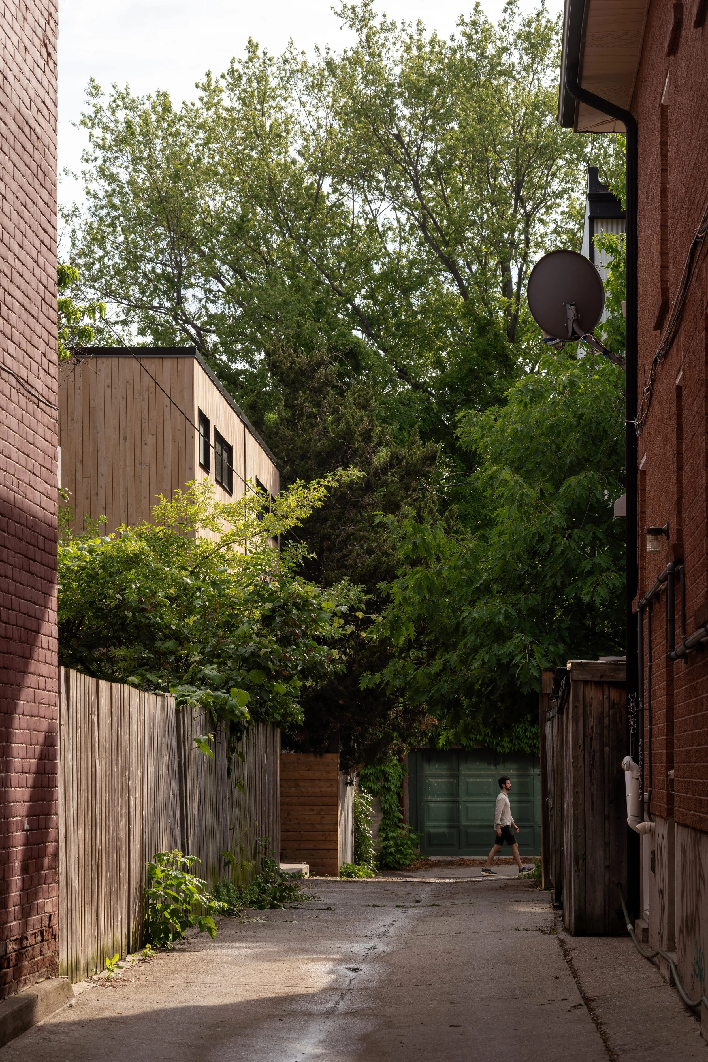
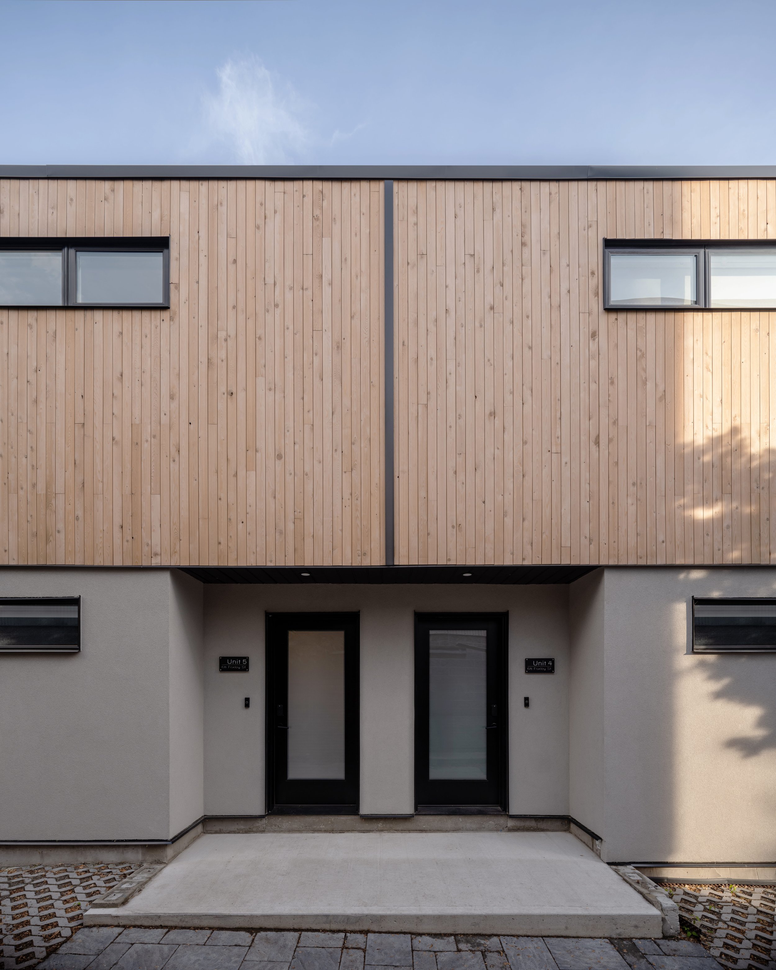
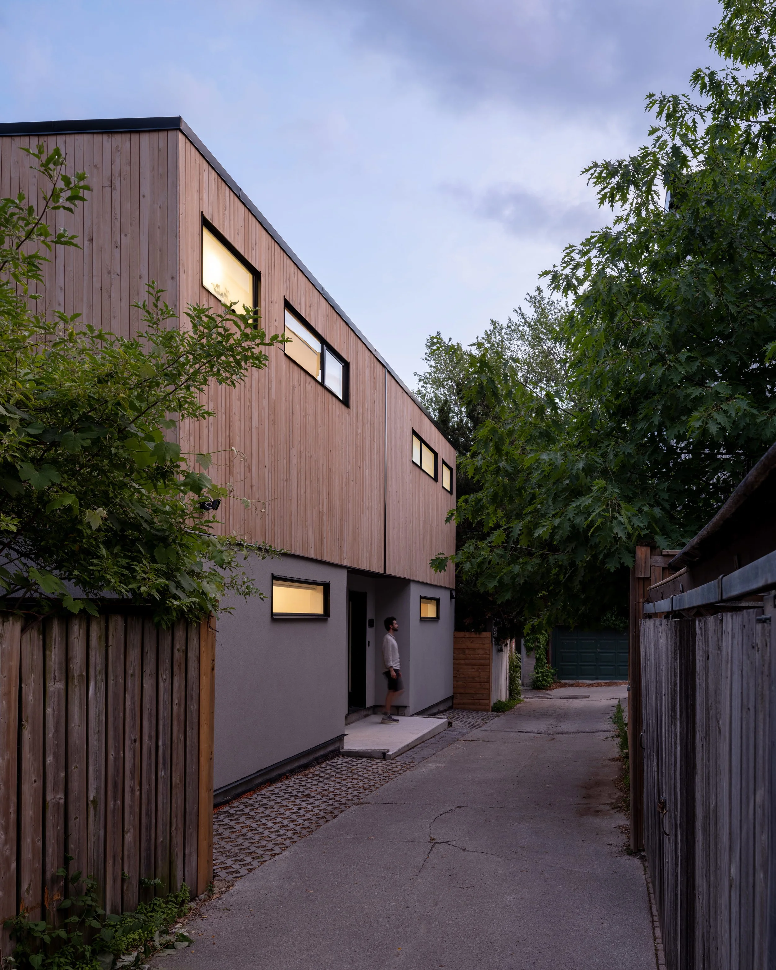
The site’s L-shaped configuration also opens toward the laneway, allowing the former garage area to be transformed into two generous, two-storey laneway suites. Clad in the same warm timber, the suites create a cohesive architectural language across the property. Together, the triplex and laneway suites provide five new homes where there was once one, demonstrating that even a highly constrained site can support meaningful residential intensification through thoughtful design and planning.
Credits
Structural Engineer: Honeycomb Group Inc.
Mechanical Consultant: McCallum HVAC Design Inc.
Contractor: Stein + Regency
Photography: Scott Norsworthy Photography