Location: Toronto
Year: 2025
Category: Residential
Flanders
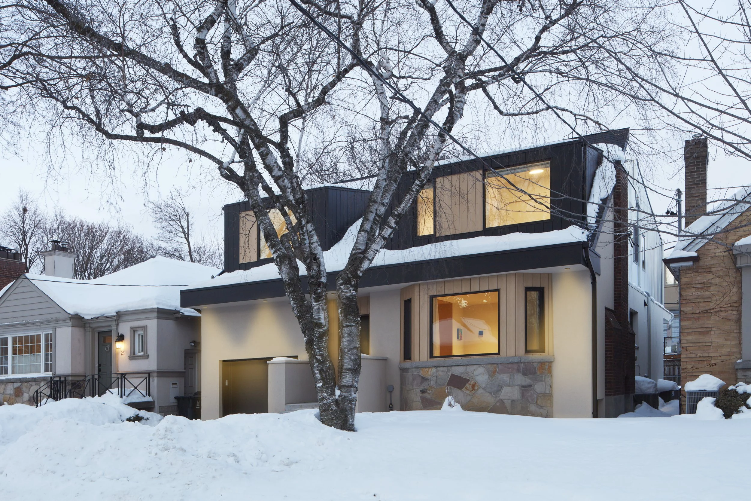
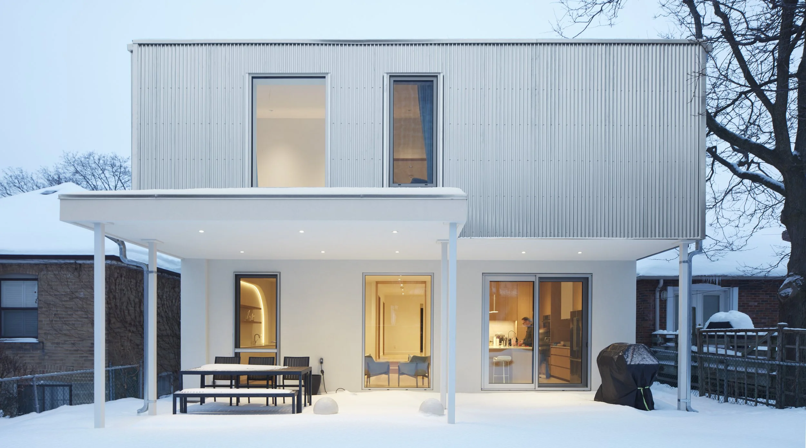
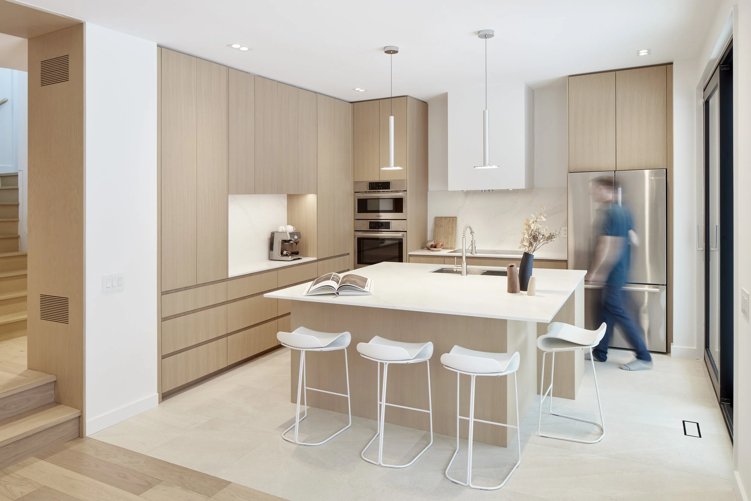
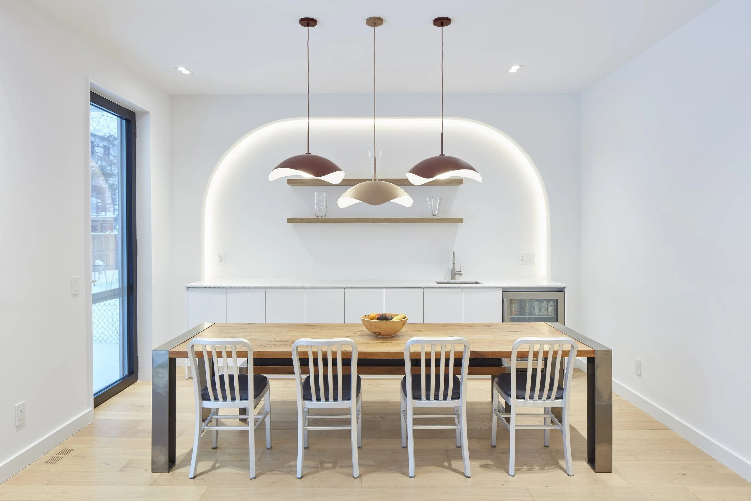
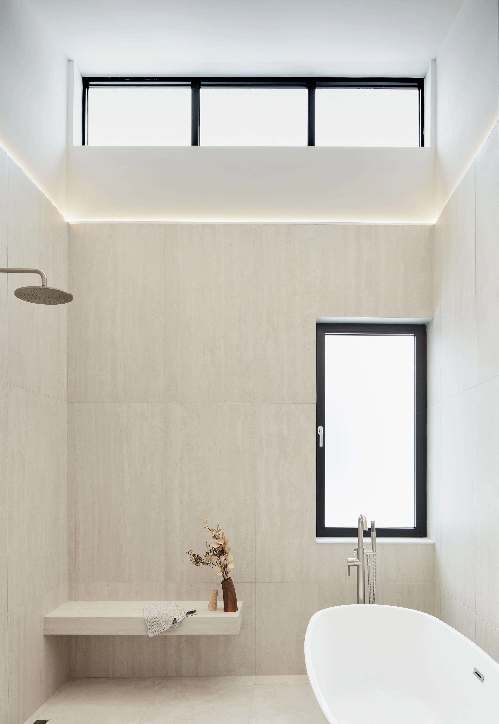
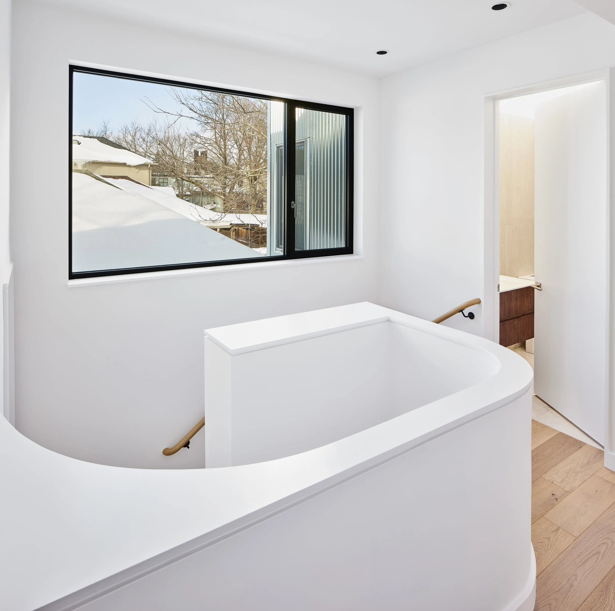
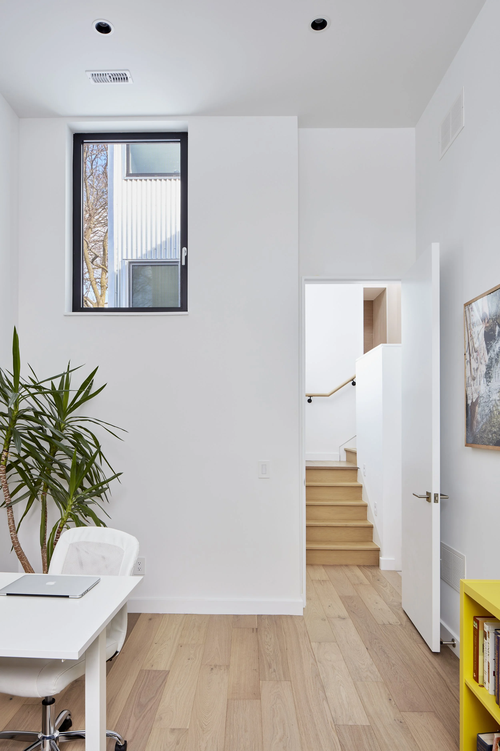
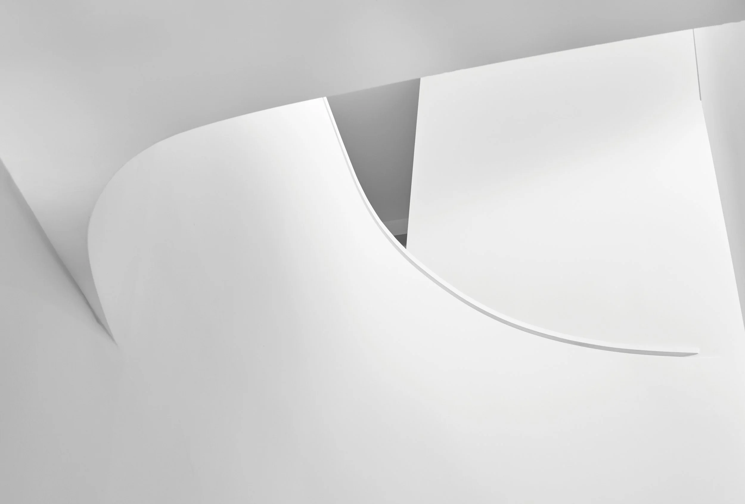
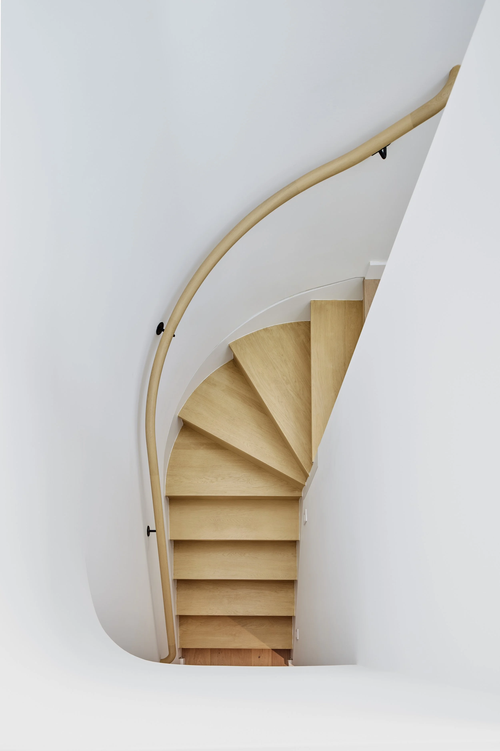
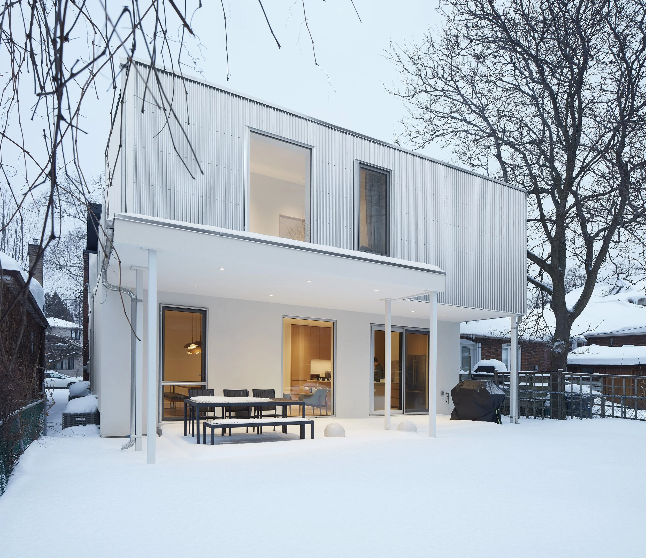
The two-storey Cedarvale home, modest from the street, carefully preserves its familiar character and fits comfortably within the rhythm of the neighbourhood. It is only at the rear that the house reveals an unexpected extension of modern taste, opening generously toward the backyard. From the garden, the addition presents a low, horizontal profile, with a broad canopy extending from the corrugated-metal volume above. Its deep projection conceals the roofline, leaving the rear elevation long and deceptively simple. The roof follows the pitch of the original house, dividing into two slopes that bring high clerestory windows over the bedroom and ensuite. Inside, the geometry softens. A curved wall wraps the central stair, while broad arches define the dining area. The curves continue through the lighting and bar seating, creating a cohesive language that contrasts with the restrained exterior.
Credits
Structural Engineer: TJ Allen Partners Inc.
Mechanical Consultant: ZAAB Consulting
Contractor: Sierra Corporation
Photography: Michael van Leur