Location: Toronto
Year: 2026
Category: Interior
Elgin
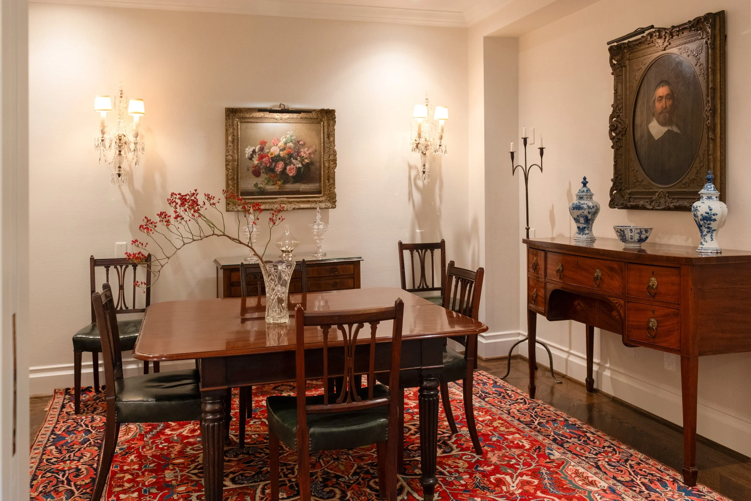
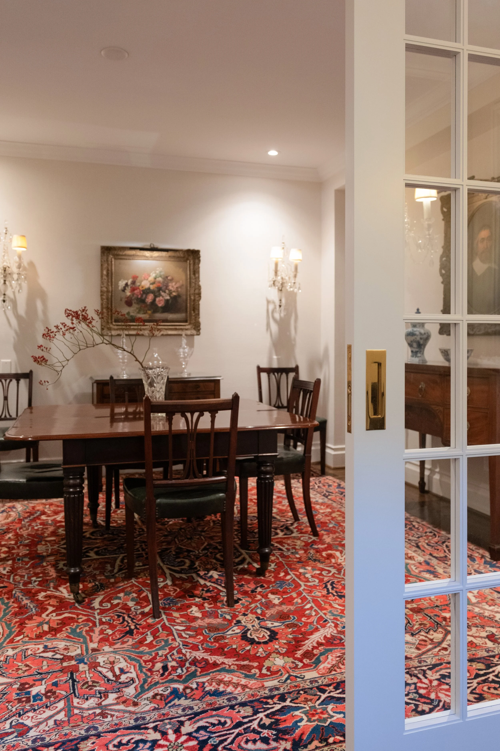
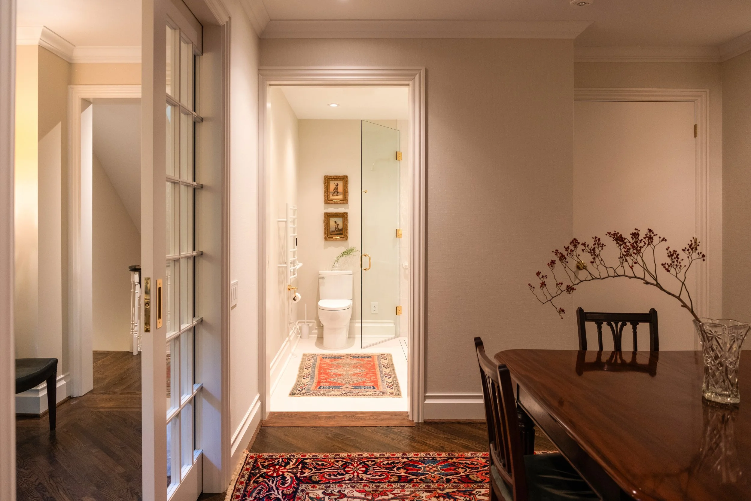
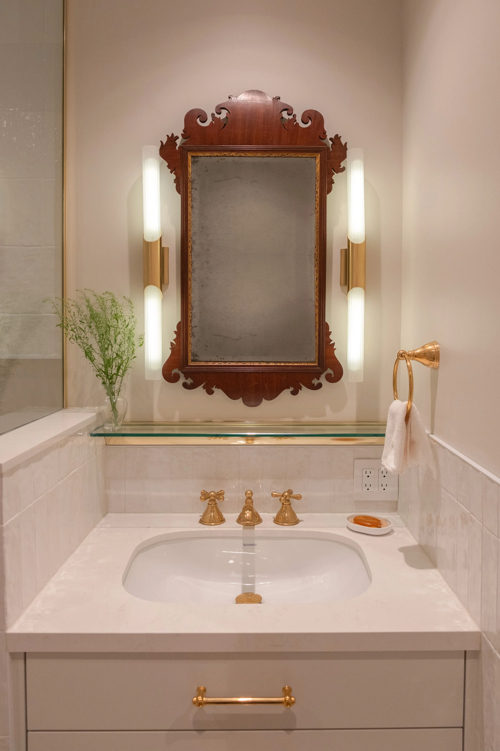
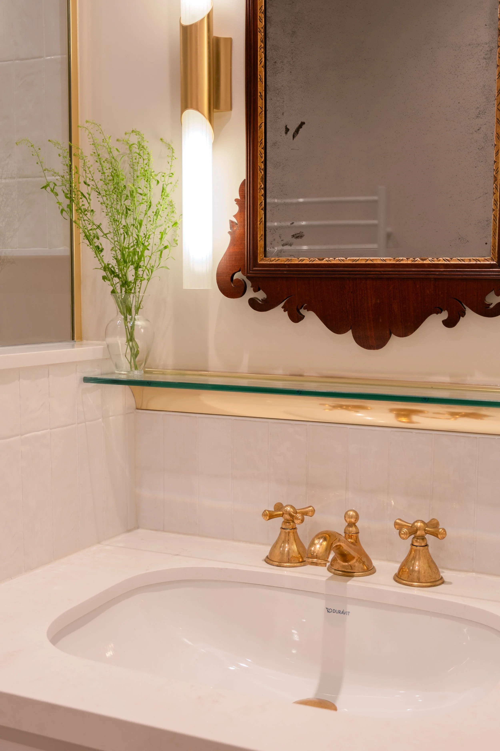
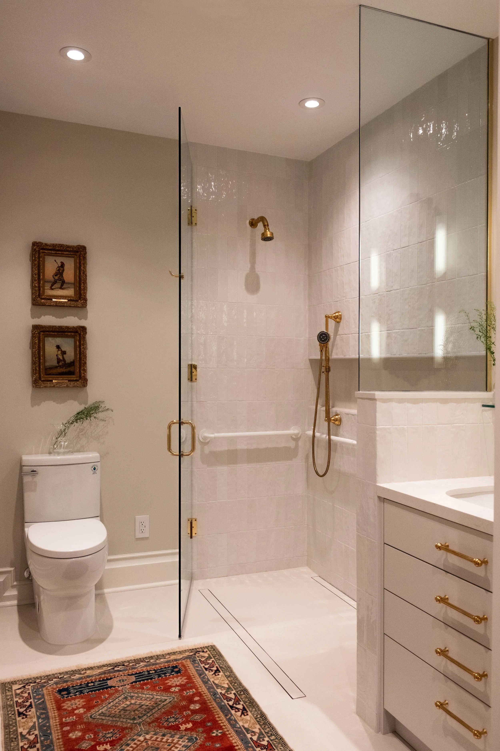
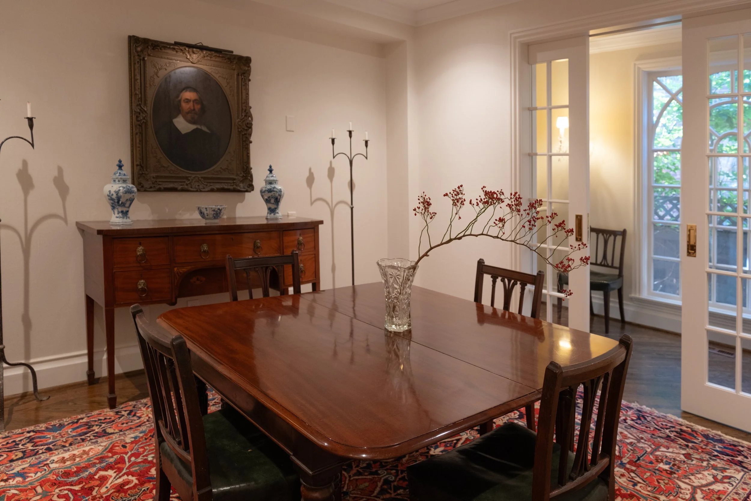
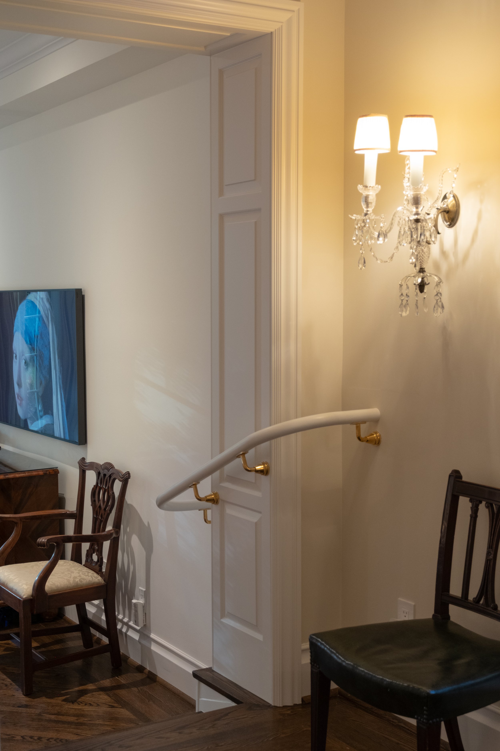
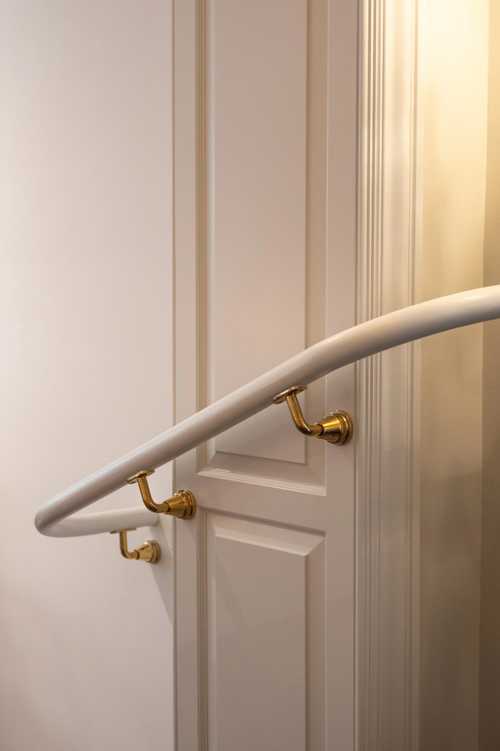
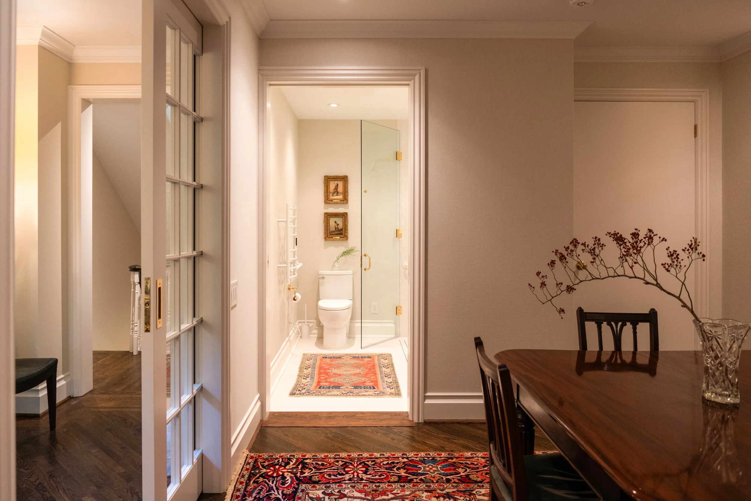
Though modest in scope, this renovation makes a meaningful investment in aging in place, supporting comfort, mobility, and independence while respecting the original character of the home. The existing dining room is planned to become a future bedroom with direct access to a new accessible bathroom, while a new handrail leading to the lowered living room provides support in a way that complements the house’s curated character. Each intervention is carefully integrated, building on the home’s existing elements and carrying its language and character into the new additions and modifications.
Credits
Contractor: Stein + Regency
Photography: VFA