Clarendon
Location: Toronto
Year: 2024
Category: Residential
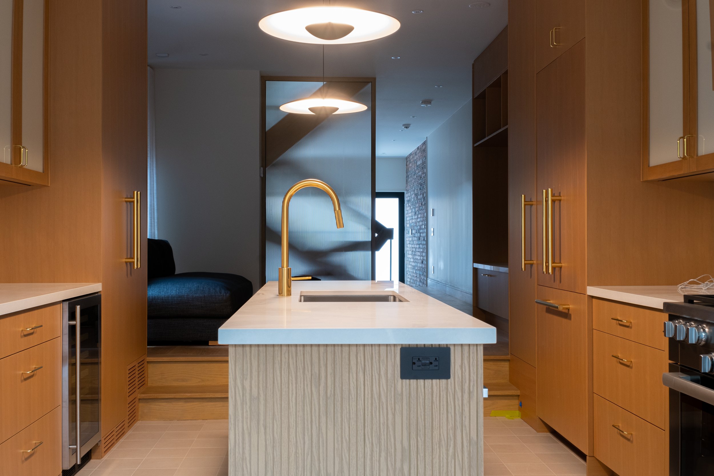
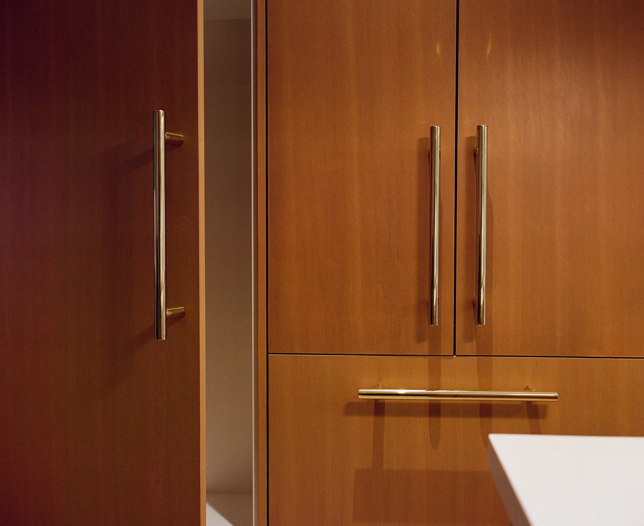
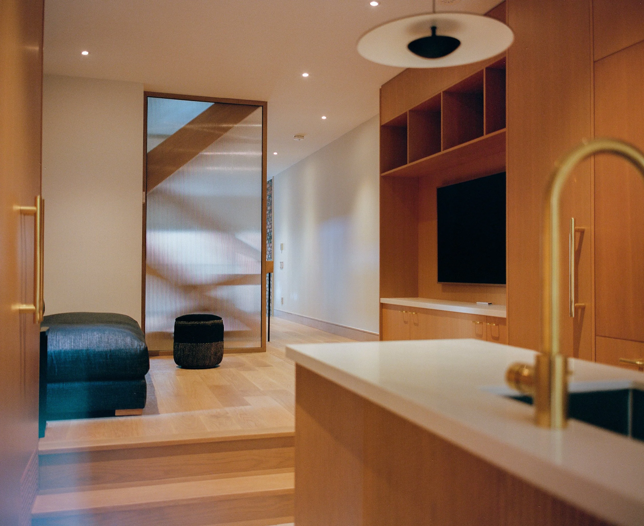
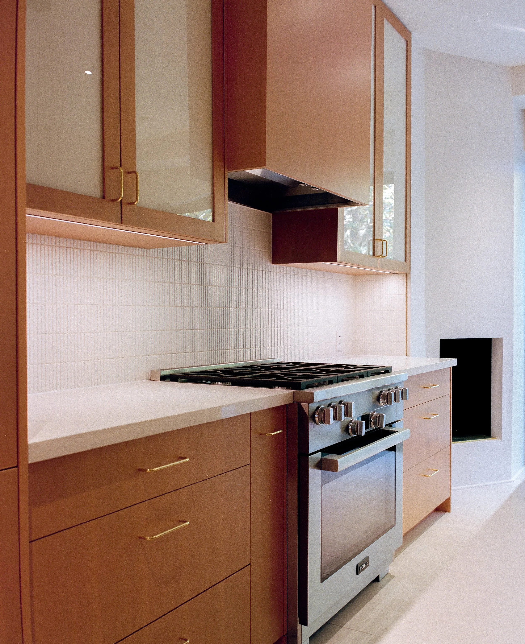
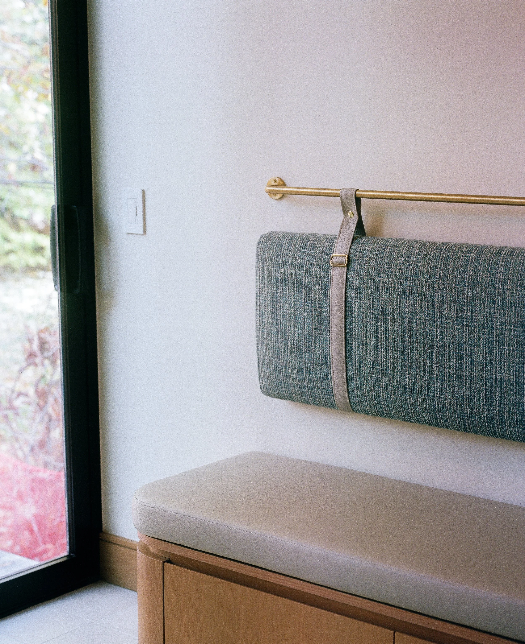
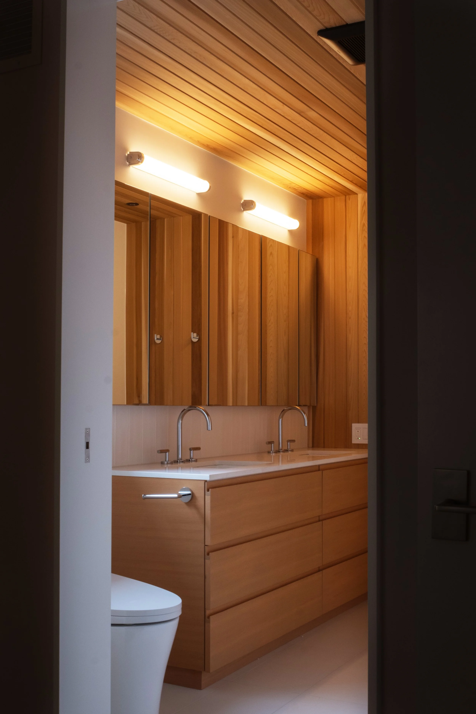
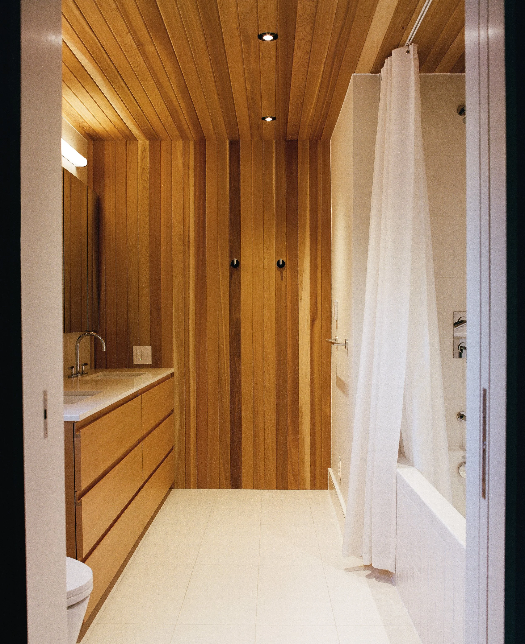
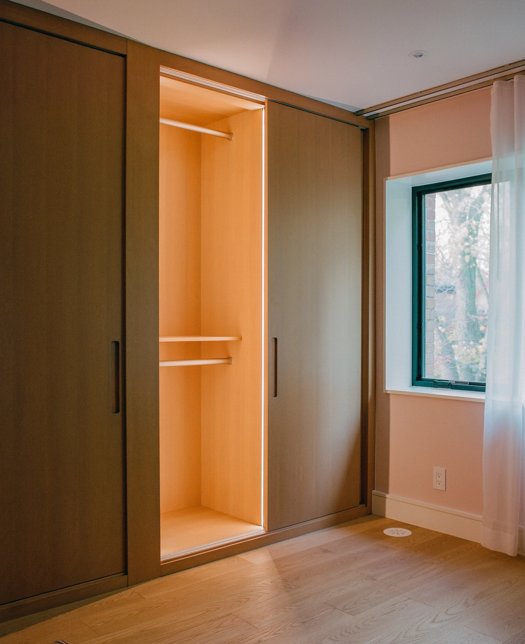
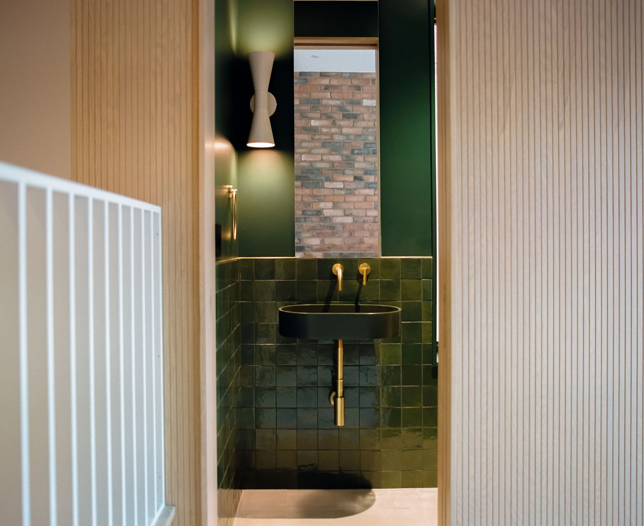
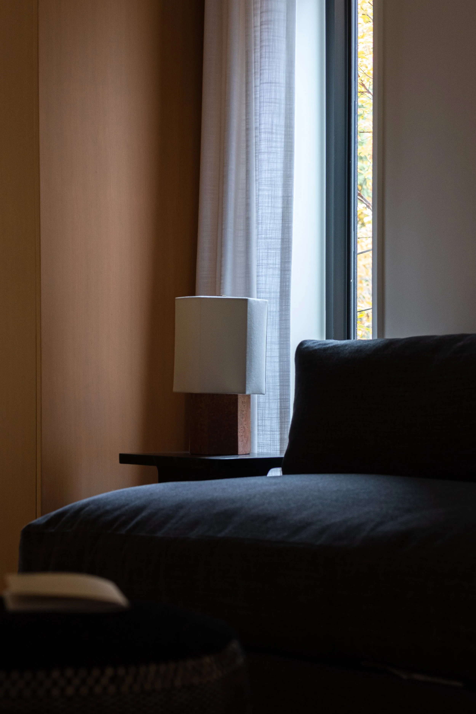
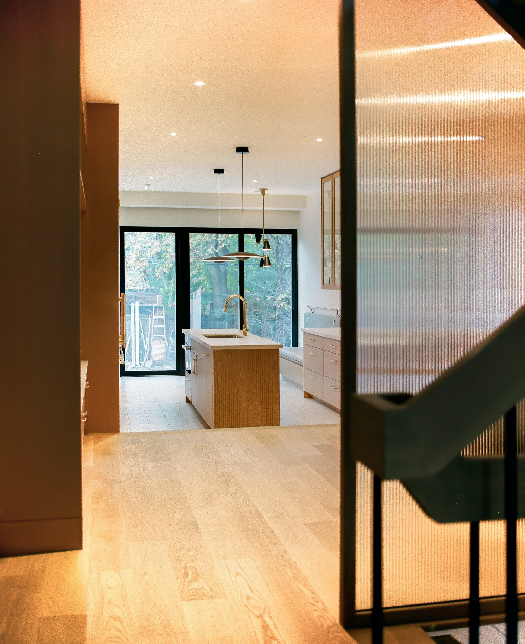
Set on a typical narrow Toronto lot, this interior project maximizes space through thoughtful design and bespoke millwork. Every surface is carefully considered to balance functionality and beauty, transforming everyday elements into purposeful architectural features. Custom-built details, including an integrated bench and a generous kitchen, enhance storage, usability, and flow. At the heart of the home, the kitchen serves as both a functional workspace and a central gathering point, bringing warmth and connection to the interior.
Credits
Contractor: Studio Morro
Photography: Cameron Fong Photography