Cabn
Location: Vancouver
Year: In Progress
Category: Commercial
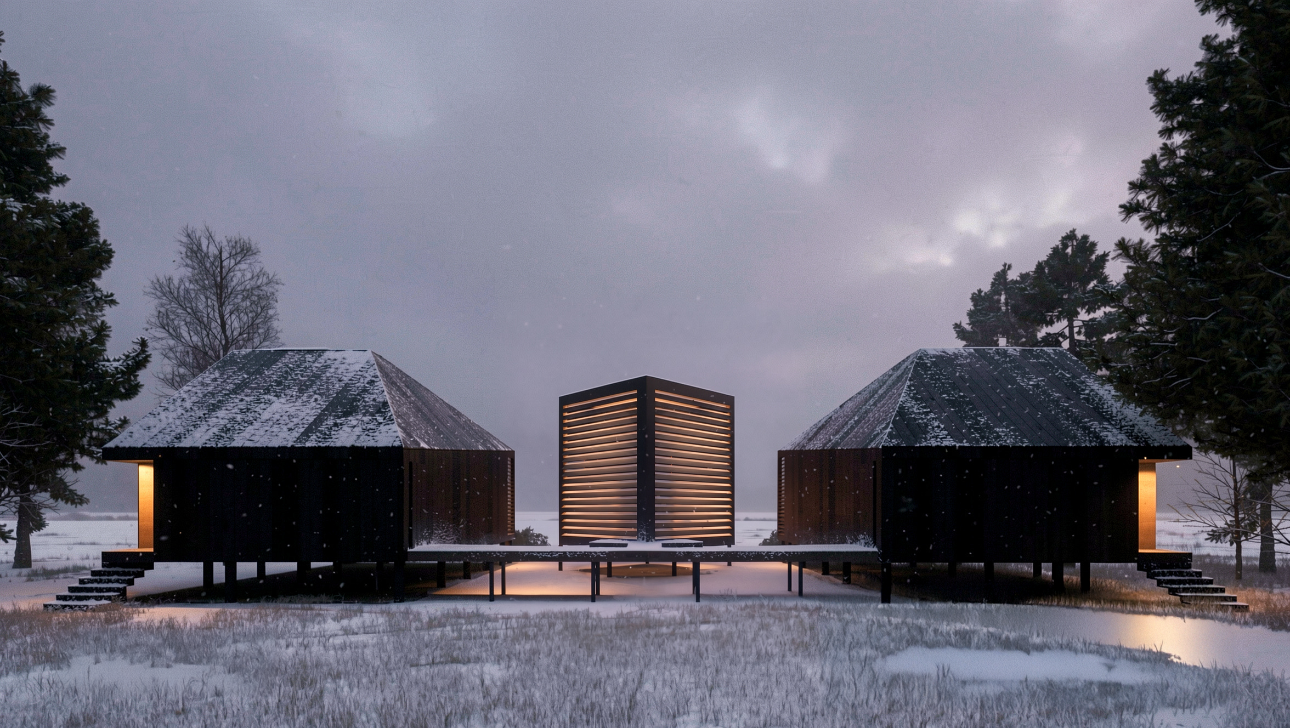
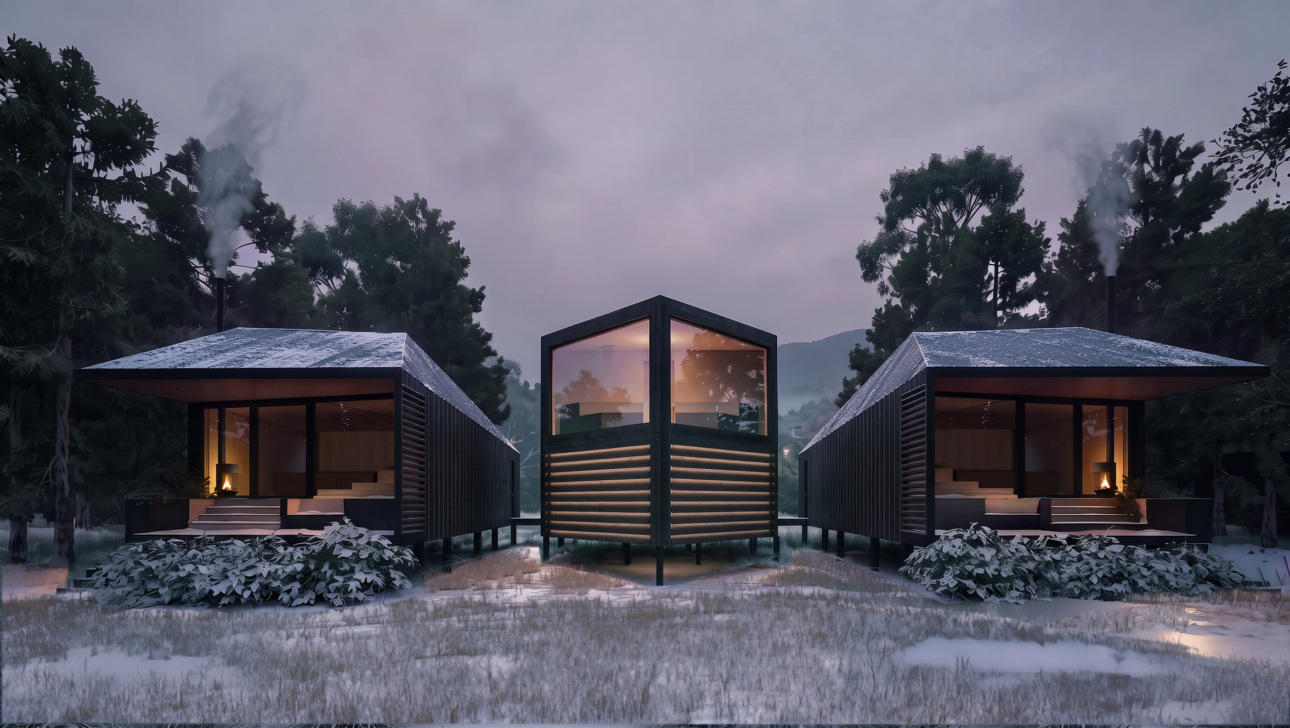
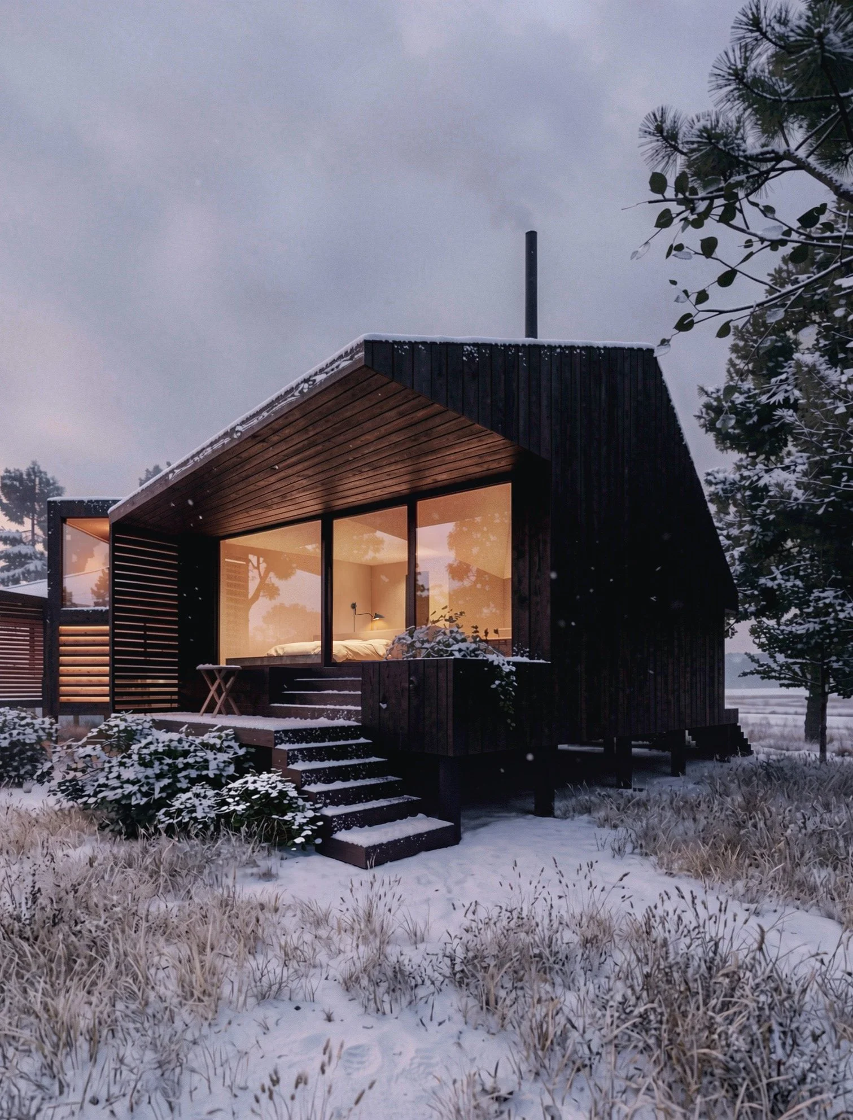
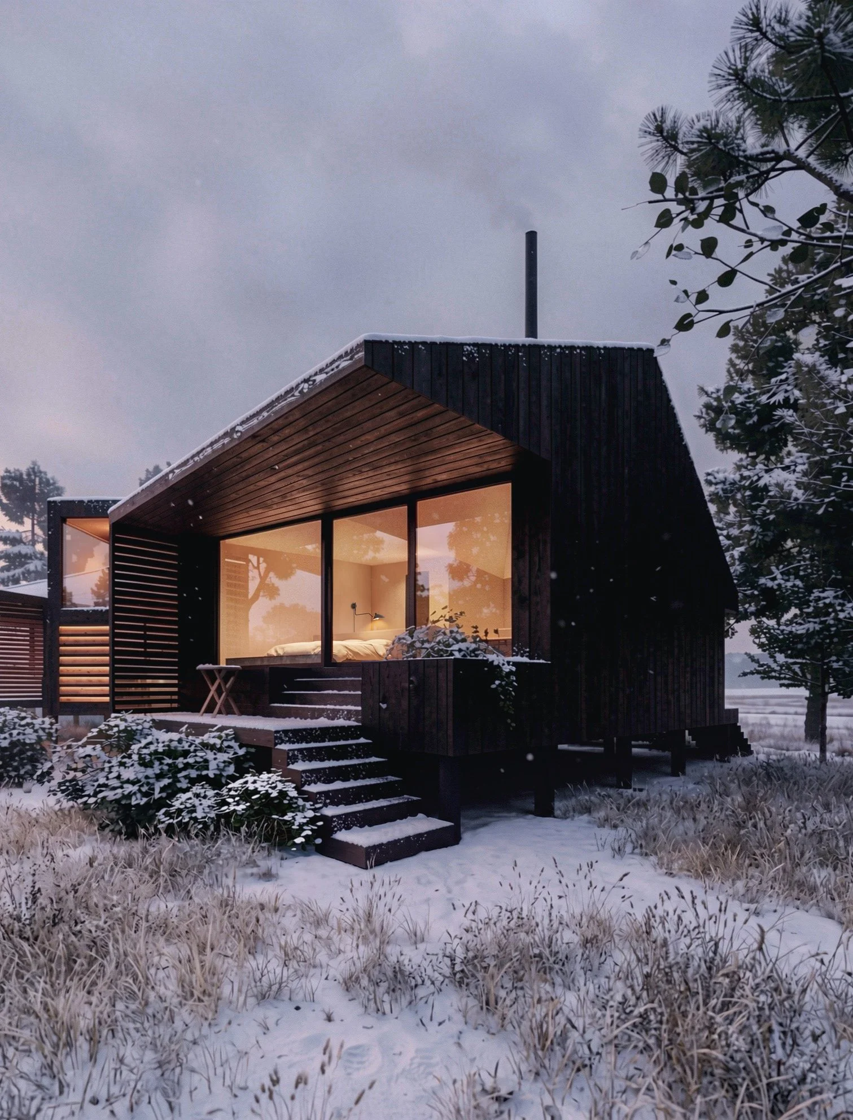
Inspired by the site’s rugged, mountainous landscape, the project is conceived as two clean, sculptural volumes that echo the surrounding topography. Clad in vertical black charred wood siding, the masses establish a bold yet understated presence within the natural setting. Designed for flexibility, the two volumes can be rented together as a single retreat or separately as independent accommodations. Positioned between them, an elevated sauna serves as a central architectural feature, offering framed views toward the lake and creating a moment of connection between the two masses and the surrounding landscape.
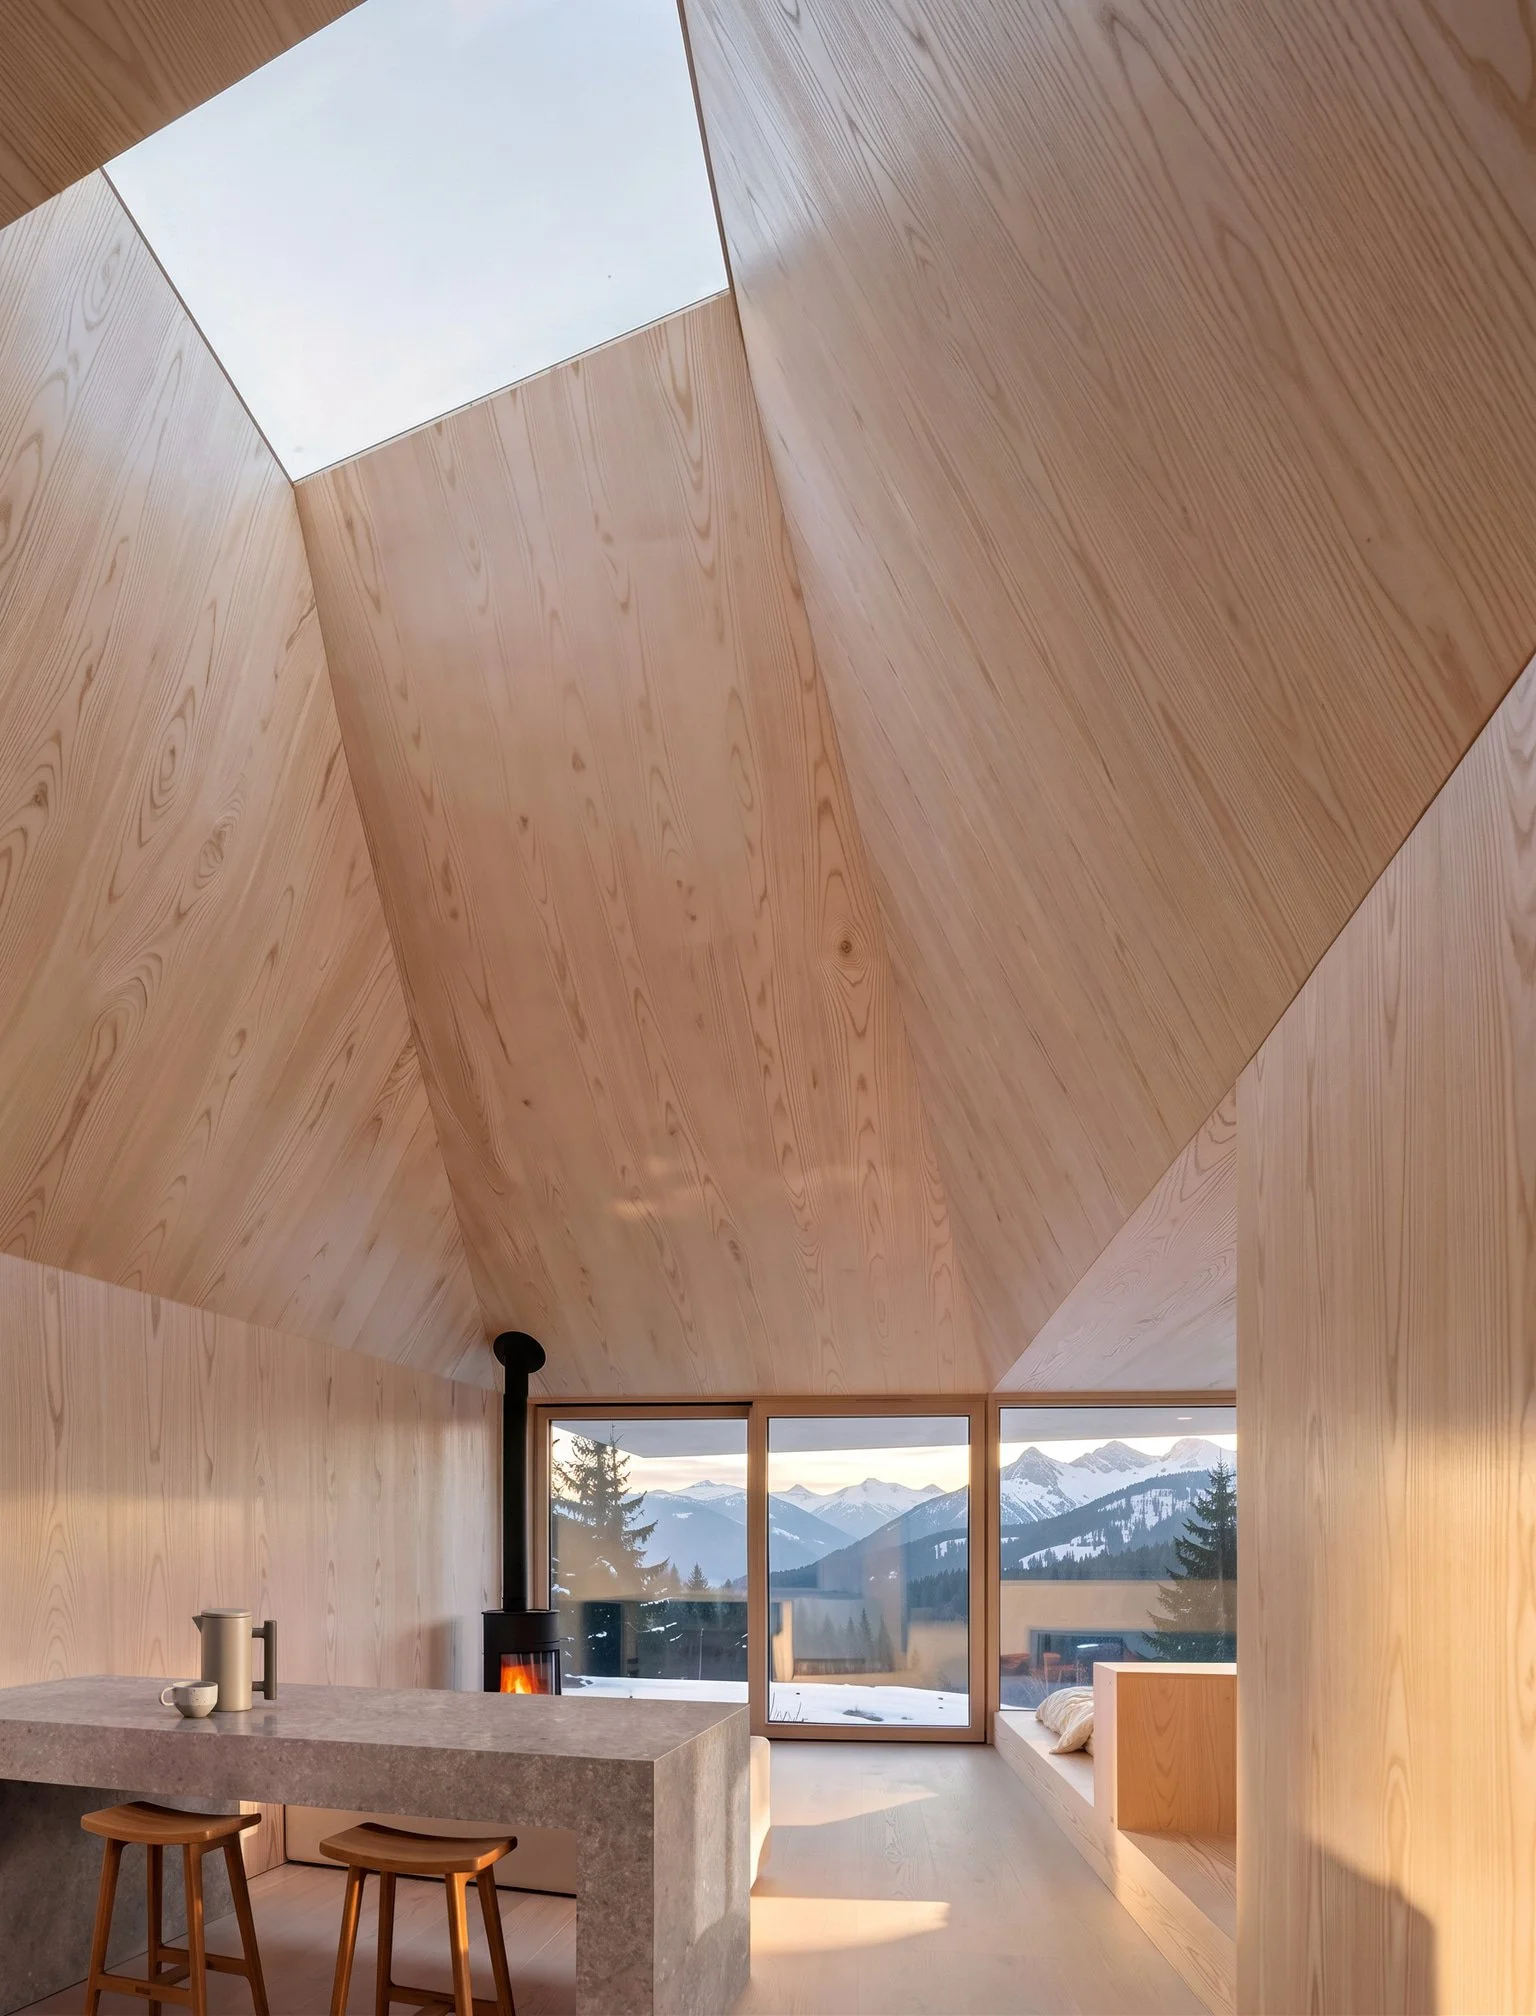
The interior experience is defined by a sequence of compression and expansion, transitioning from an intimate entry into an expansive main living area that opens toward the lake through one oversized picture window. An expressive vaulted ceiling enhances the sense of openness, allowing the dramatic landscape to become the focal point of the interior. In contrast, a cocoon-like loft bedroom offers a more intimate and sheltered retreat, balancing the openness of the main living space with a sense of warmth and coziness. Through restrained massing and carefully choreographed spatial experiences, the project explores the relationship between refuge and openness, creating a retreat that feels both grounded in and connected to its natural surroundings.