Borden Laneway
Location: Toronto
Year: 2023
Category: Residential
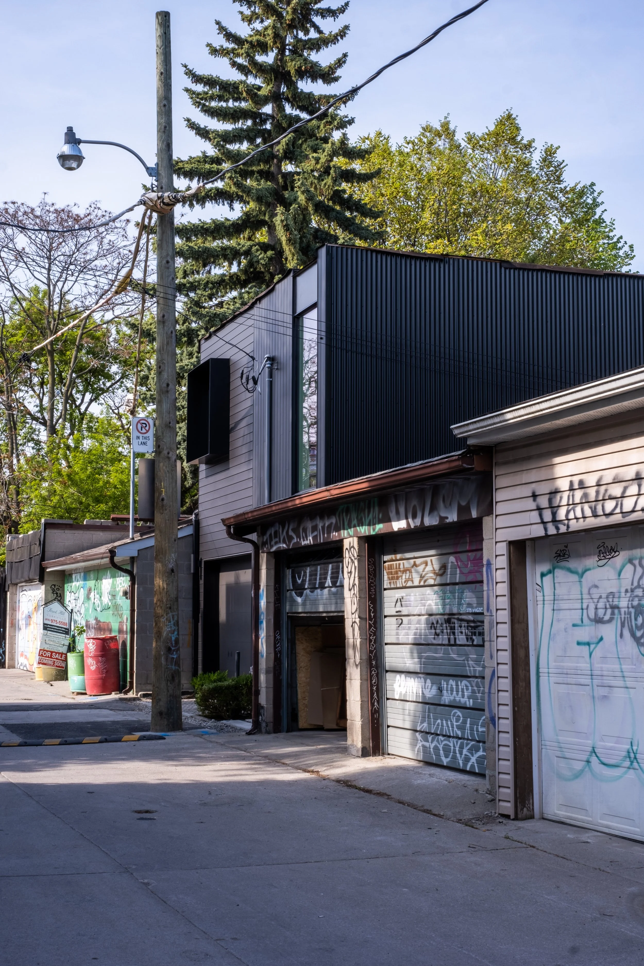
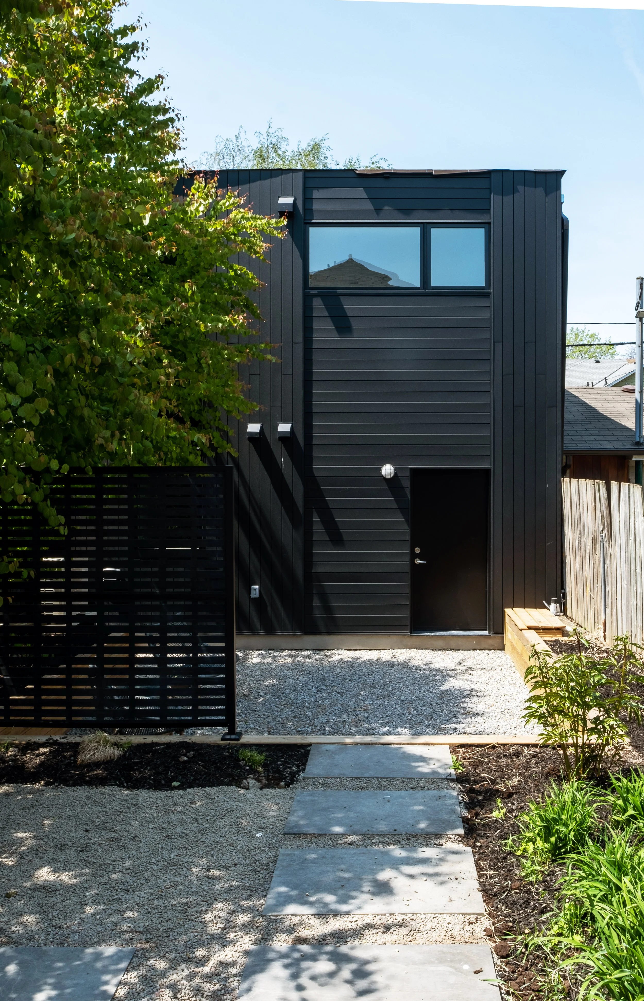
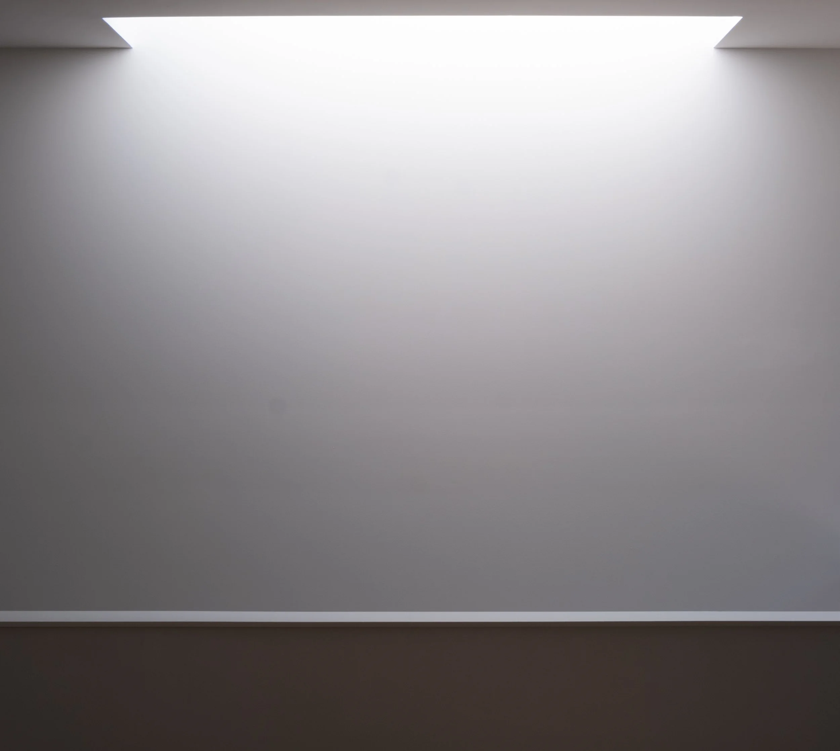
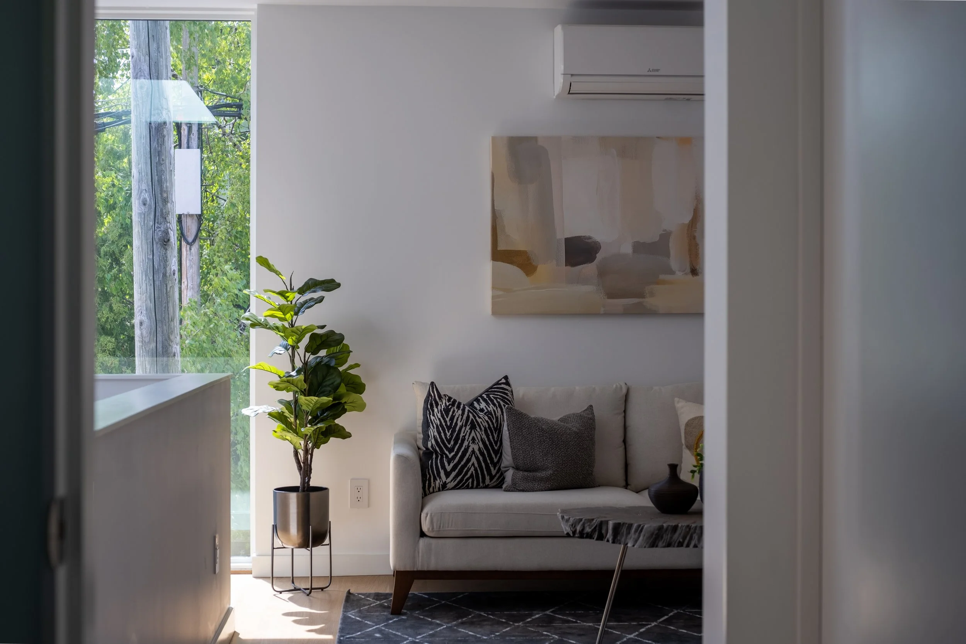
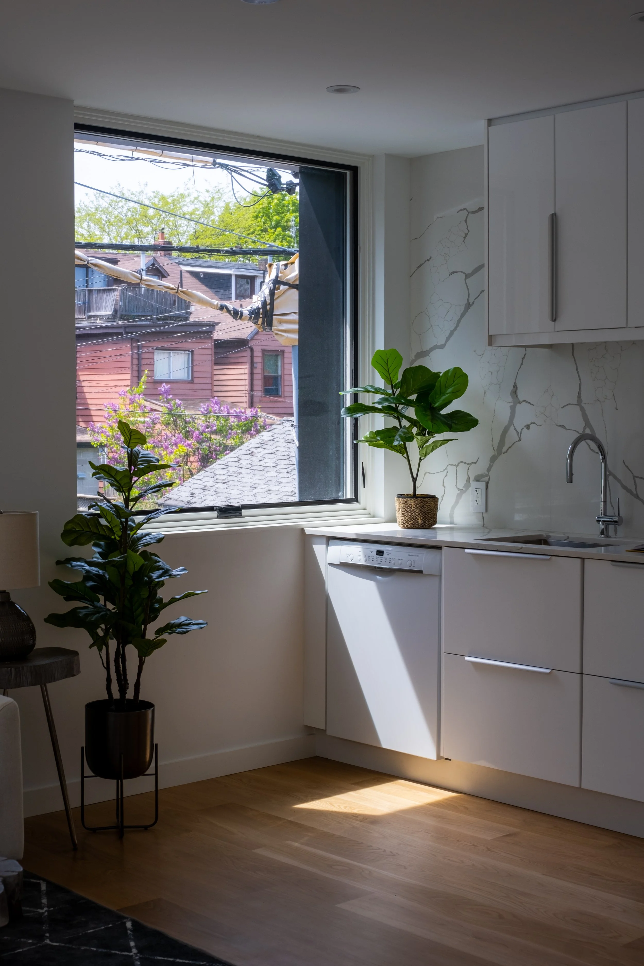
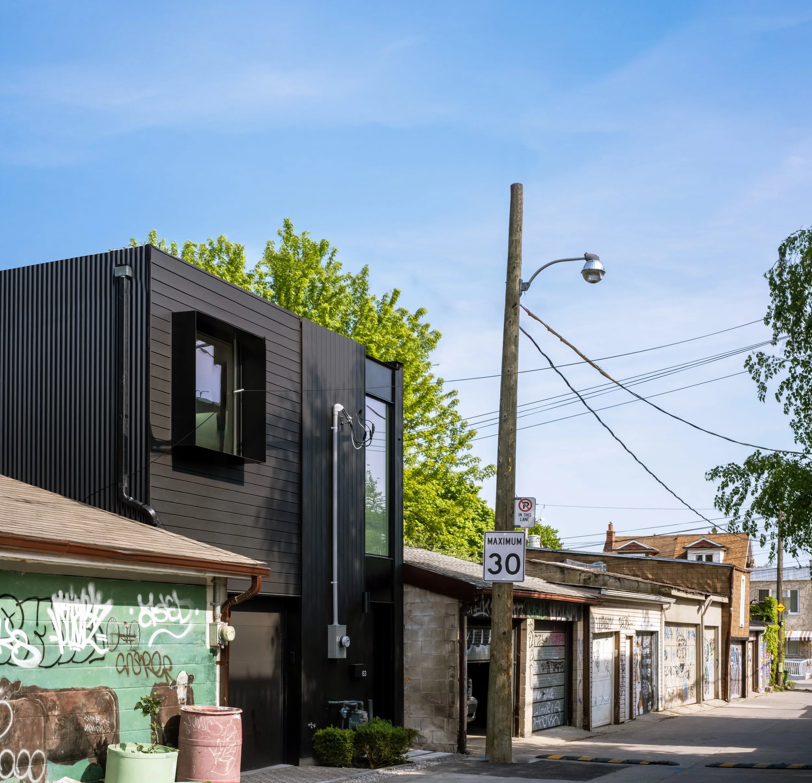
This project explores the potential of a Toronto laneway property through a simple, efficient architectural approach that maximizes the site’s potential with a thoughtfully designed two-storey laneway suite. The design emphasizes clean lines, functional spaces, and understated modern aesthetics, creating a compact yet comfortable living environment.
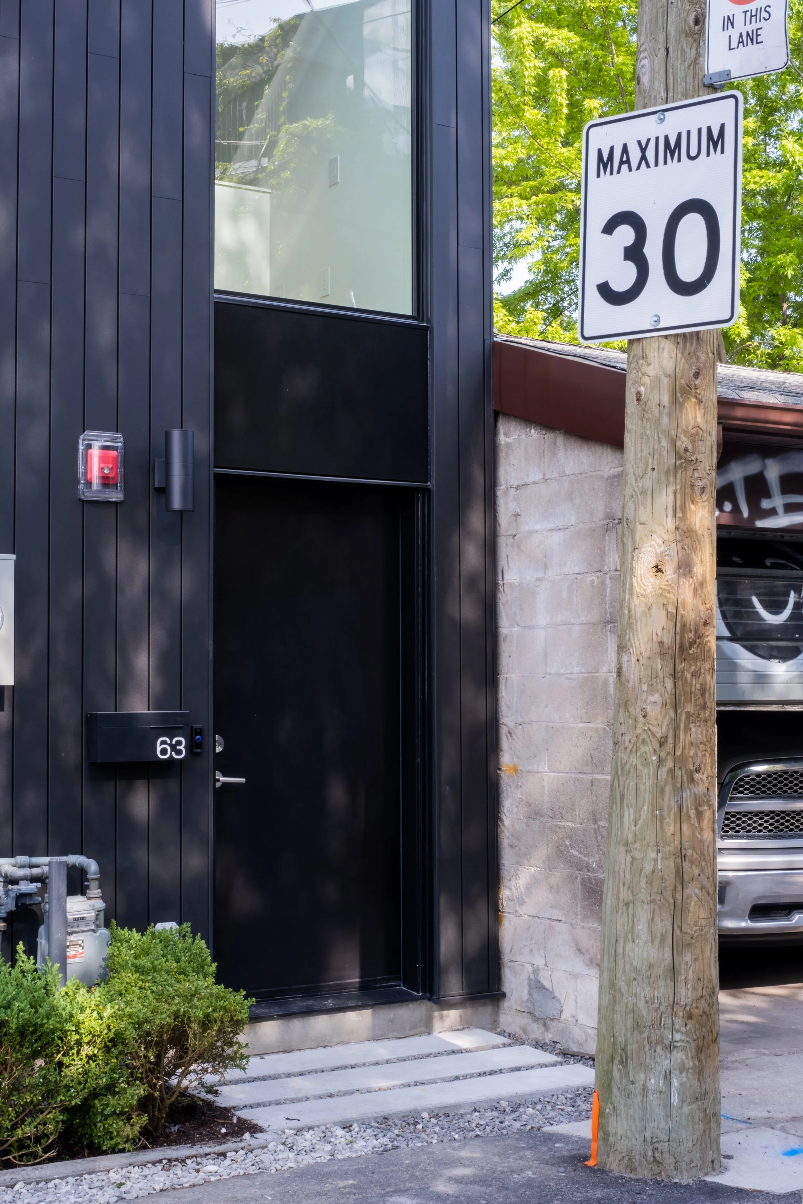
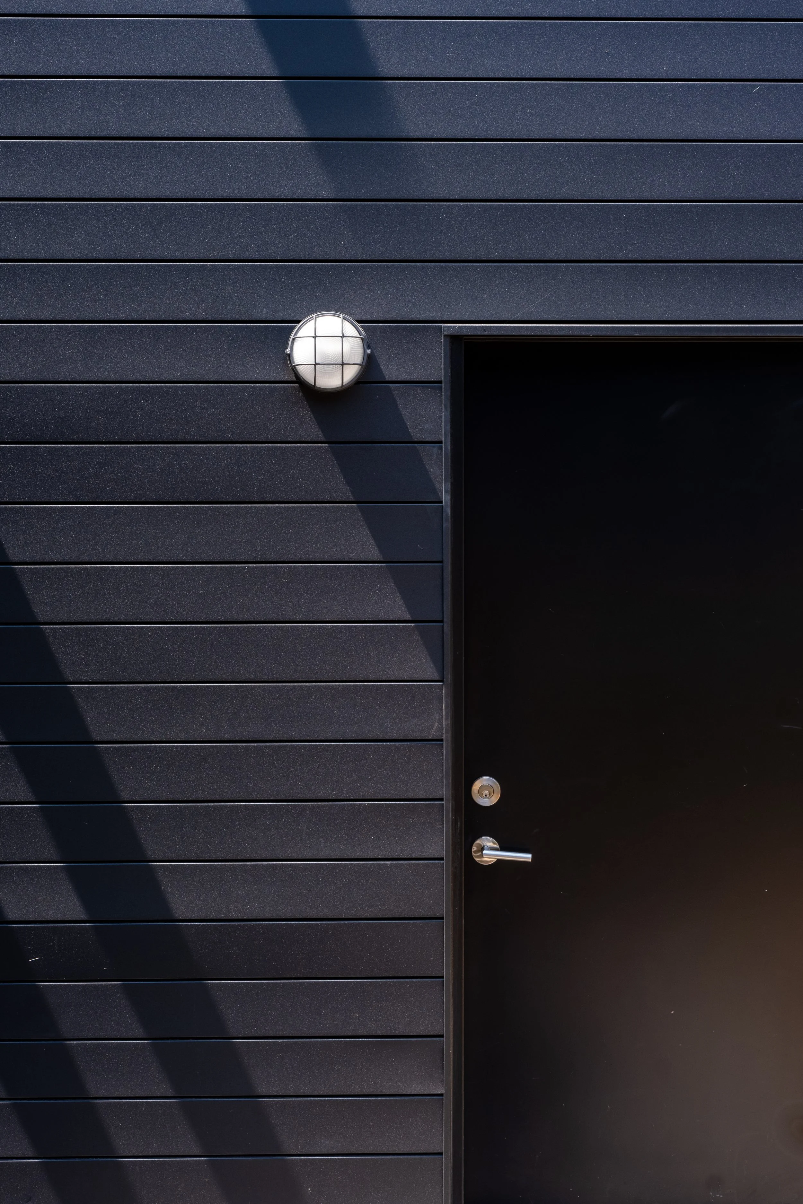
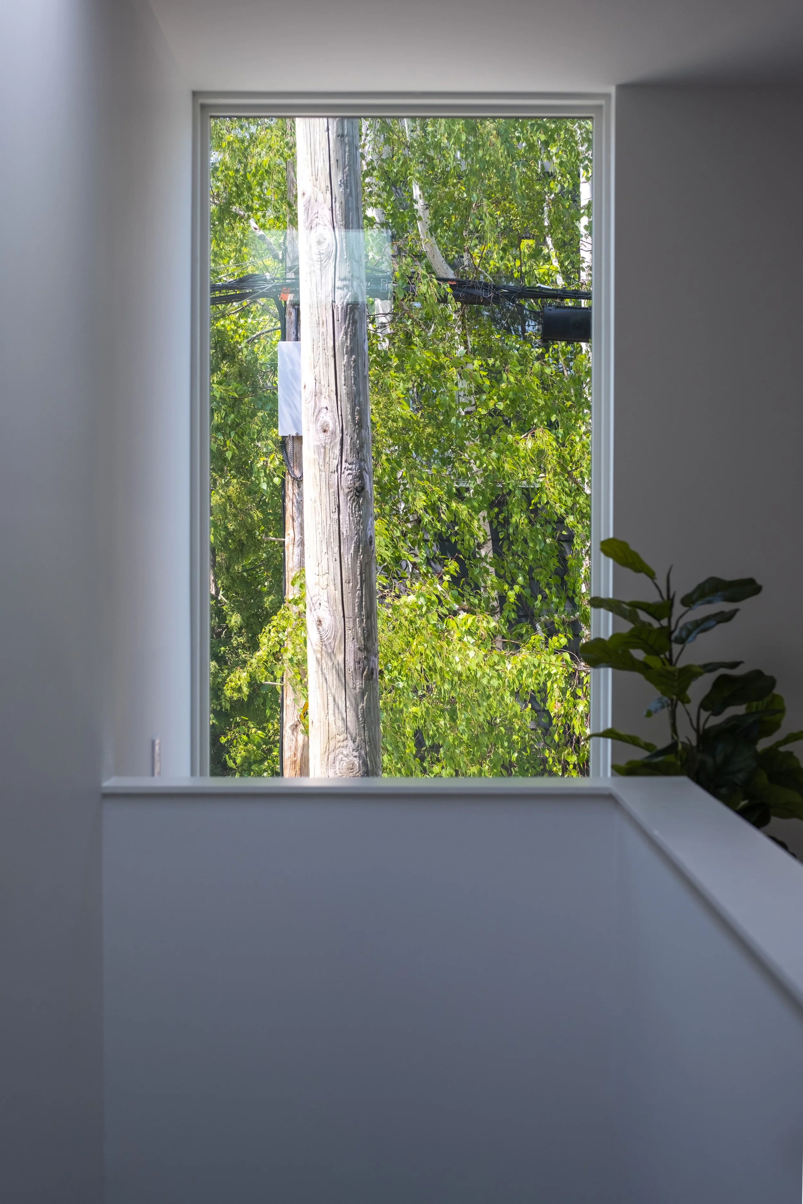
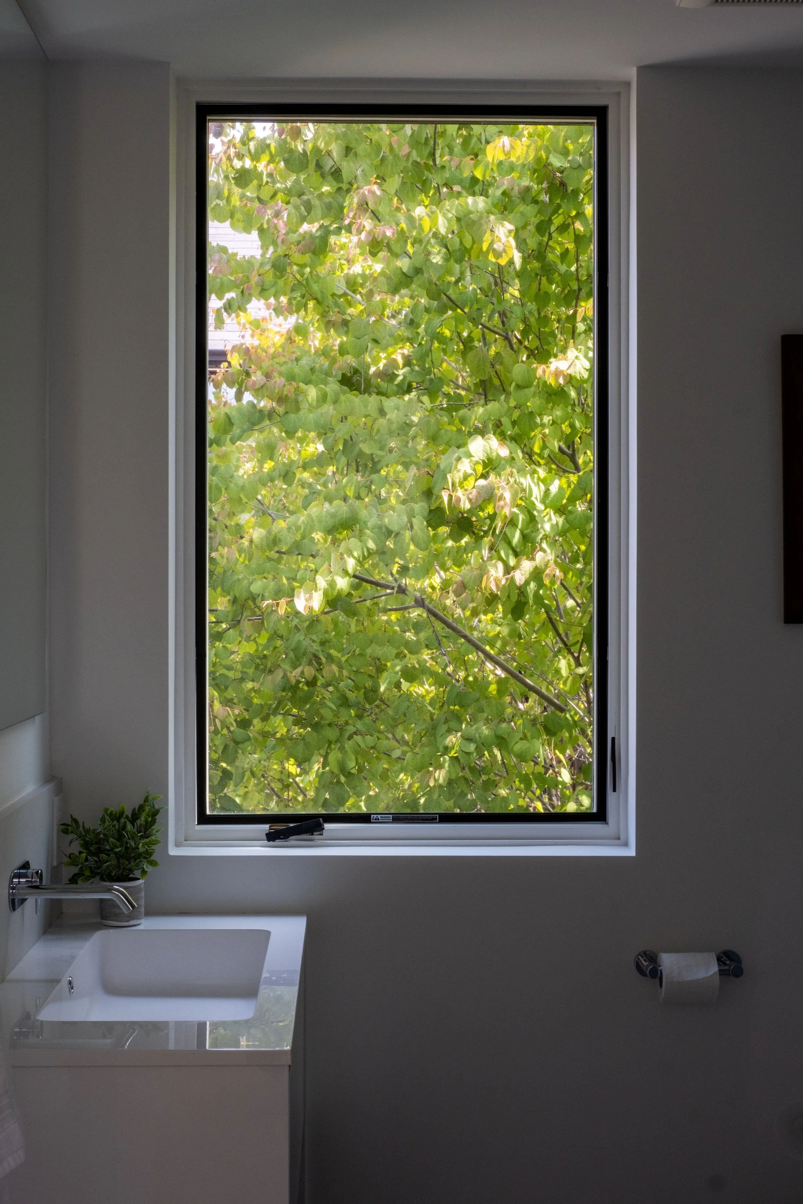
The exterior features sleek black horizontal and vertical wood cladding and a distinctive boxed window serves as a focal point, adding depth and character to the façade, while simple, strategically placed windows enhance natural light, privacy, and the connection between indoor and outdoor spaces.
Credits
Structural Engineer: Blackwell Structural Engineering
Mechanical Consultant: McCallum HVAC Design Inc.
Contractor: Collaborative Ventures Inc.
Photography: Cameron Fong Photography