Barn
Location: Clearview
Year: 2024
Category: Residential
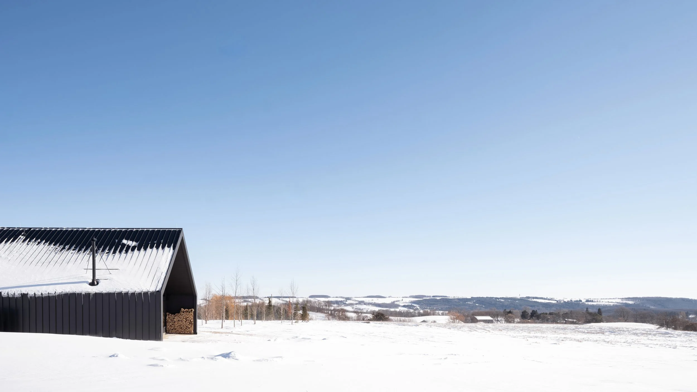
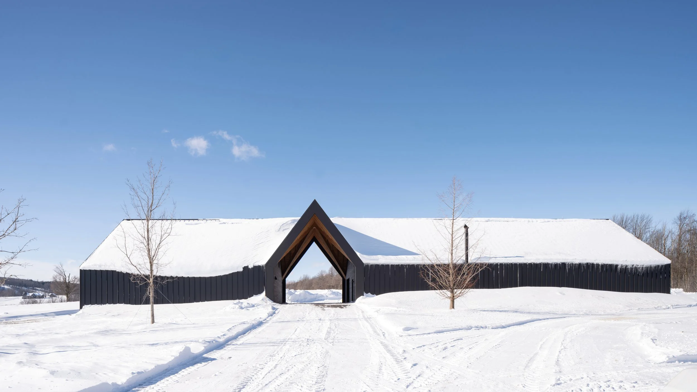
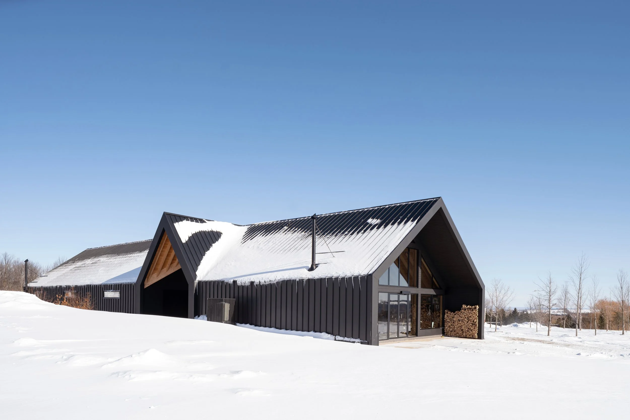
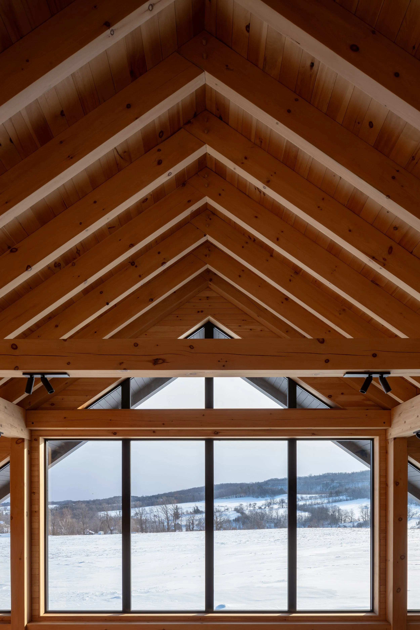
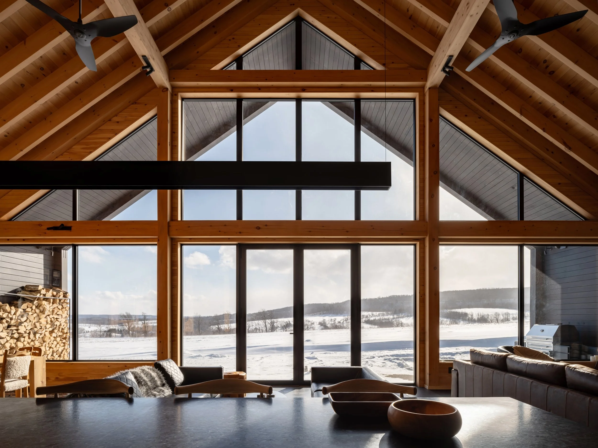
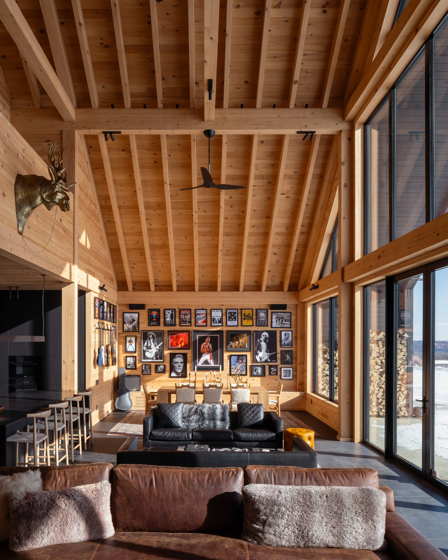
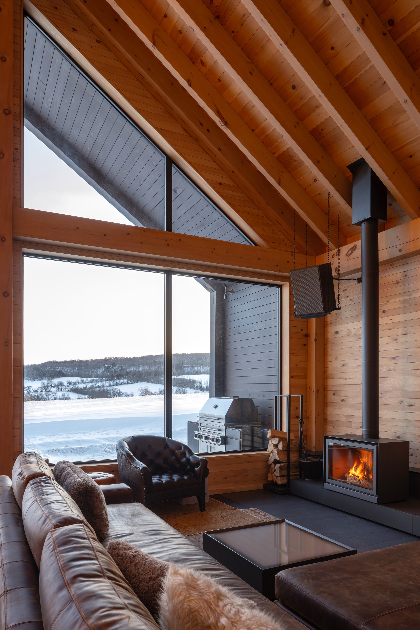
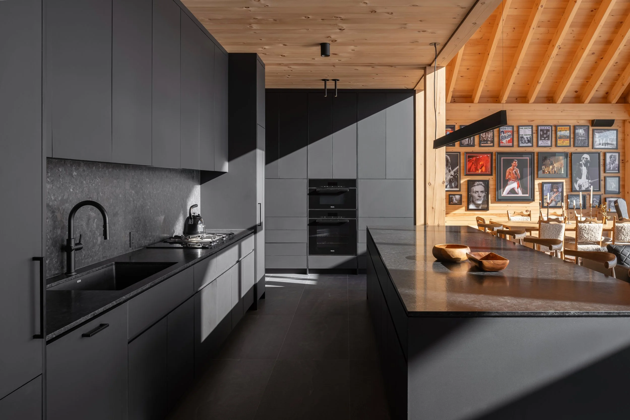
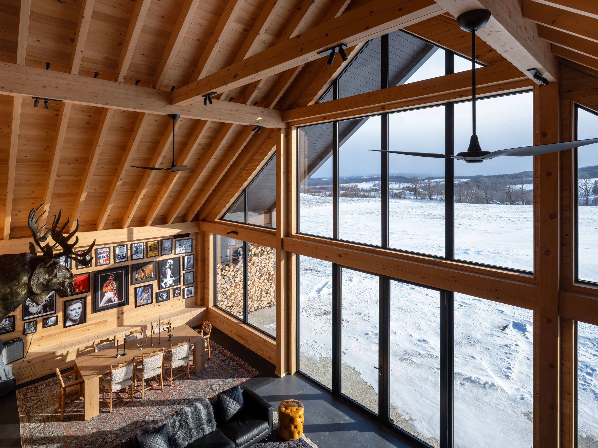
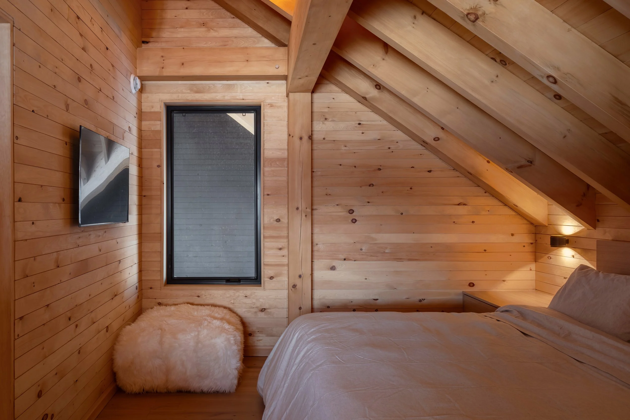
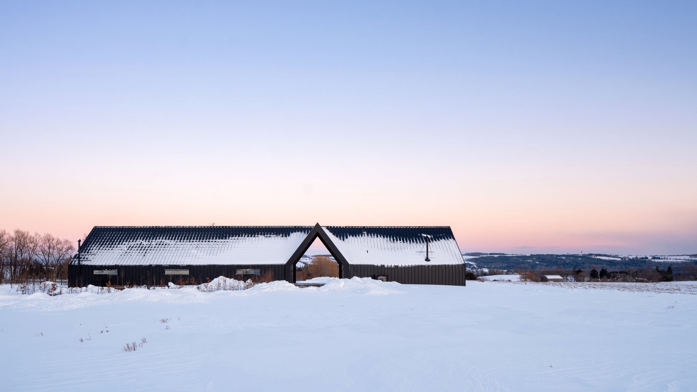
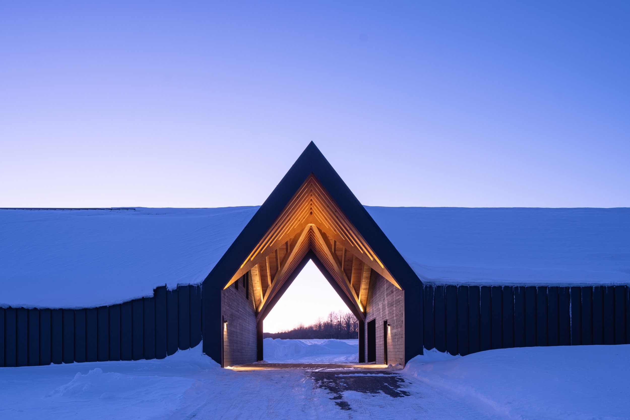
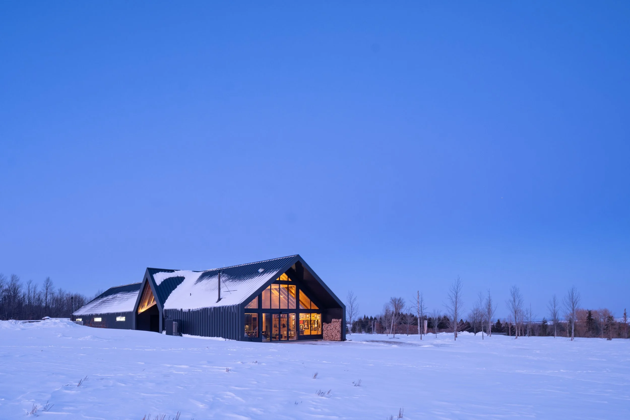
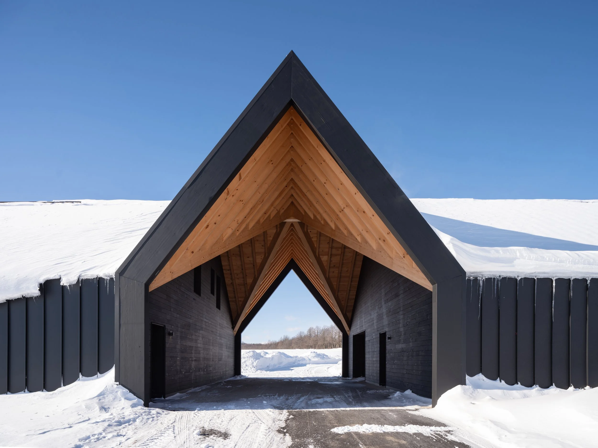
The Barn reinterprets traditional barn architecture through minimalist design, natural materials, and bold geometric forms. Steeply pitched rooflines, dark metal cladding, and warm timber interiors balance rustic character with modern sophistication.
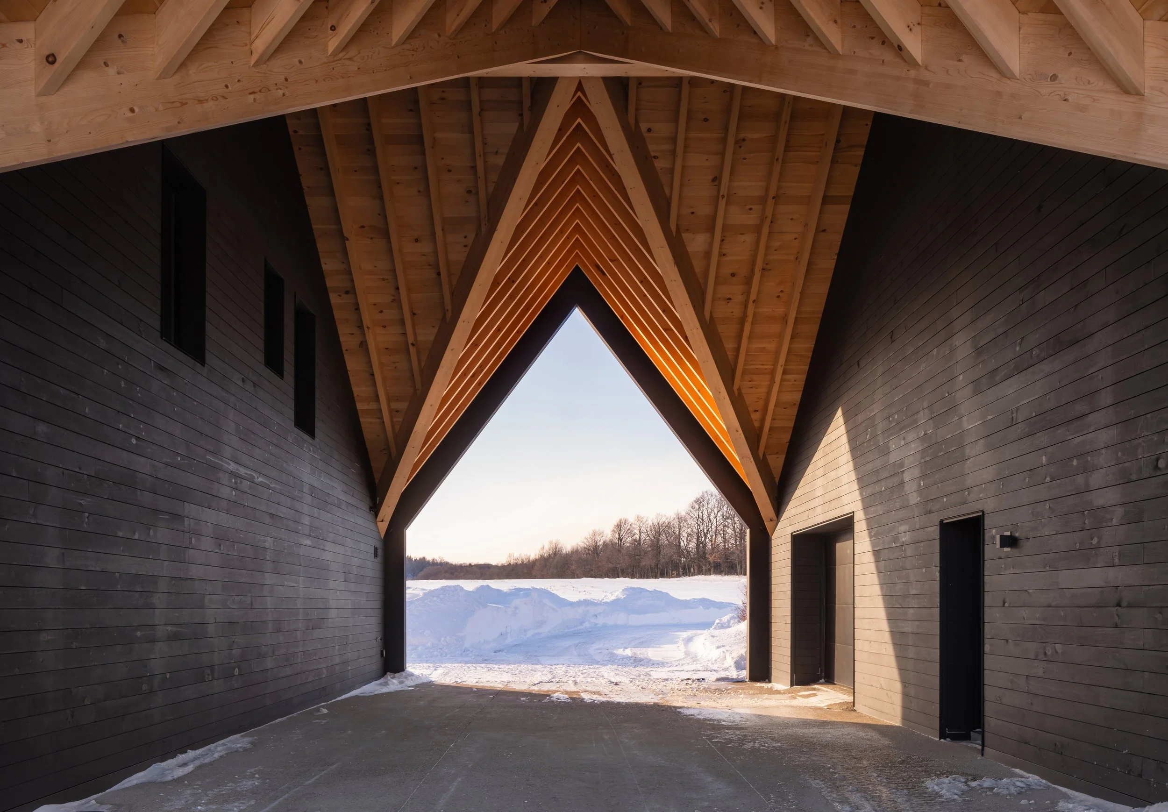
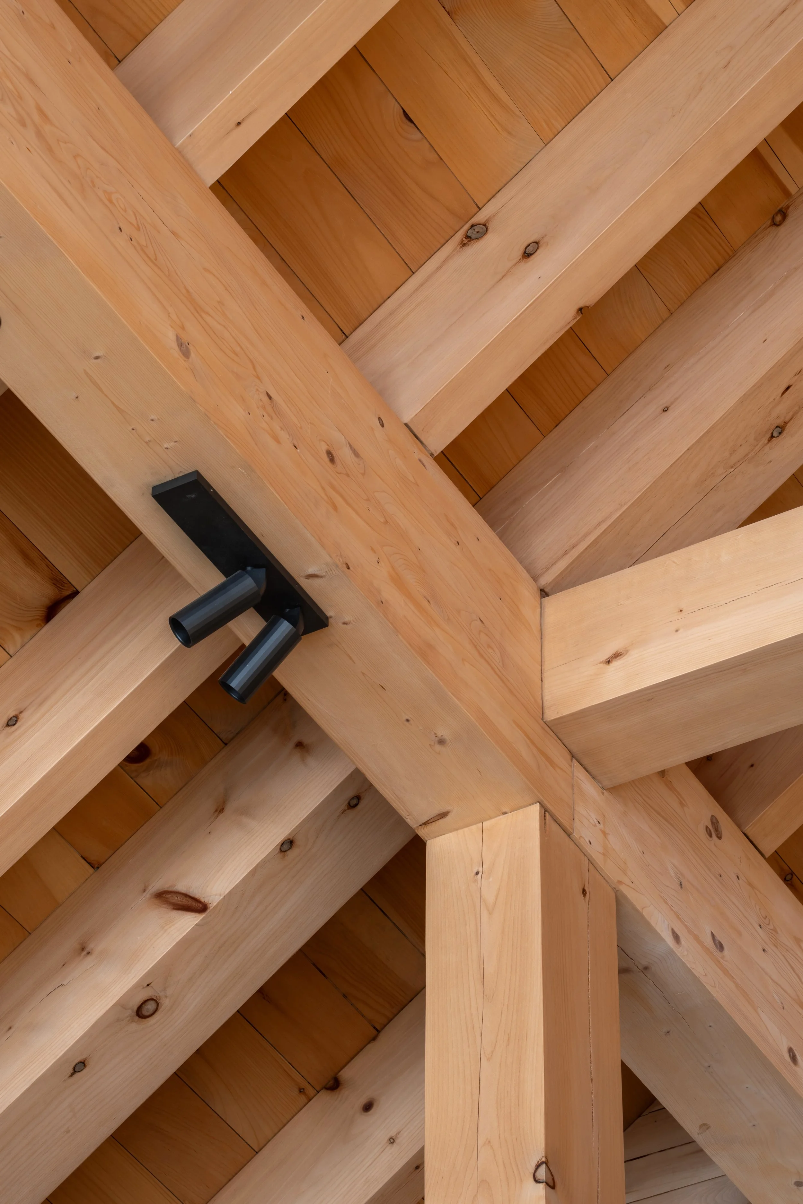
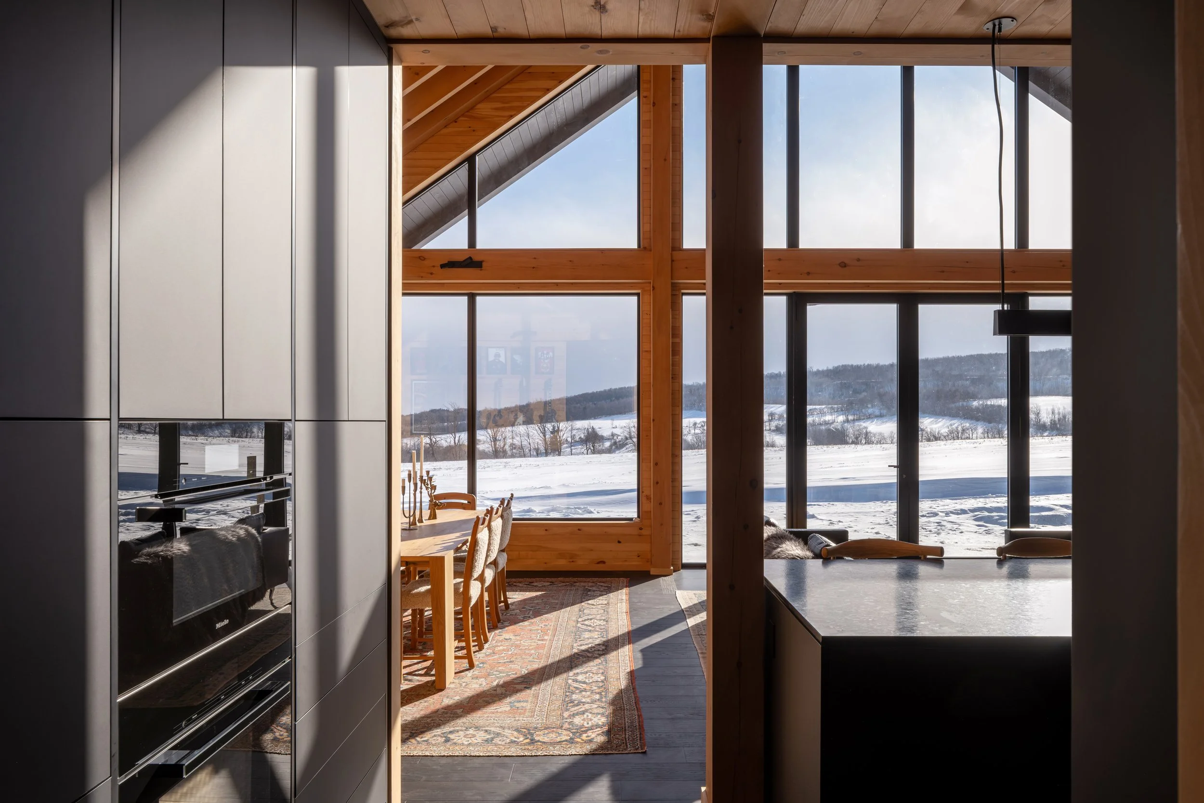
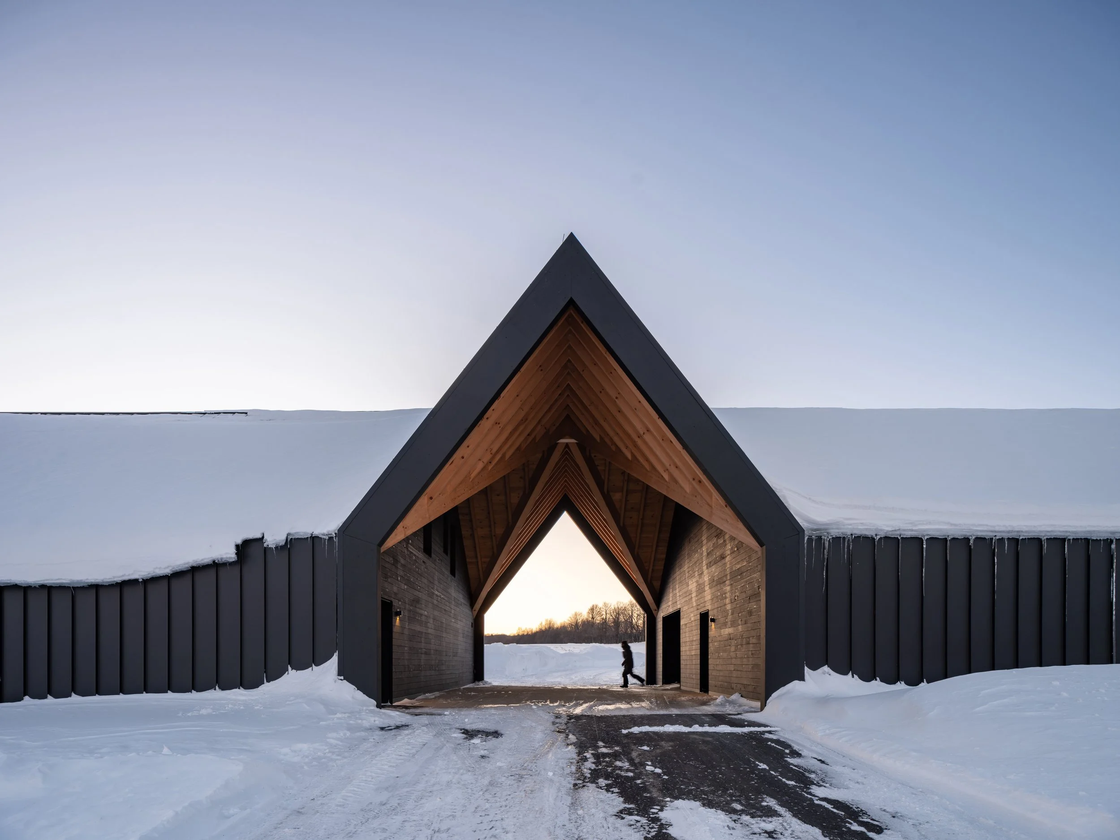
A distinctive gabled entry connects the main cottage to a separate garage and storage structure, framing views of the surrounding landscape. Exposed timber beams span vaulted ceilings, while floor-to-ceiling glazing fills the interiors with natural light and panoramic views.
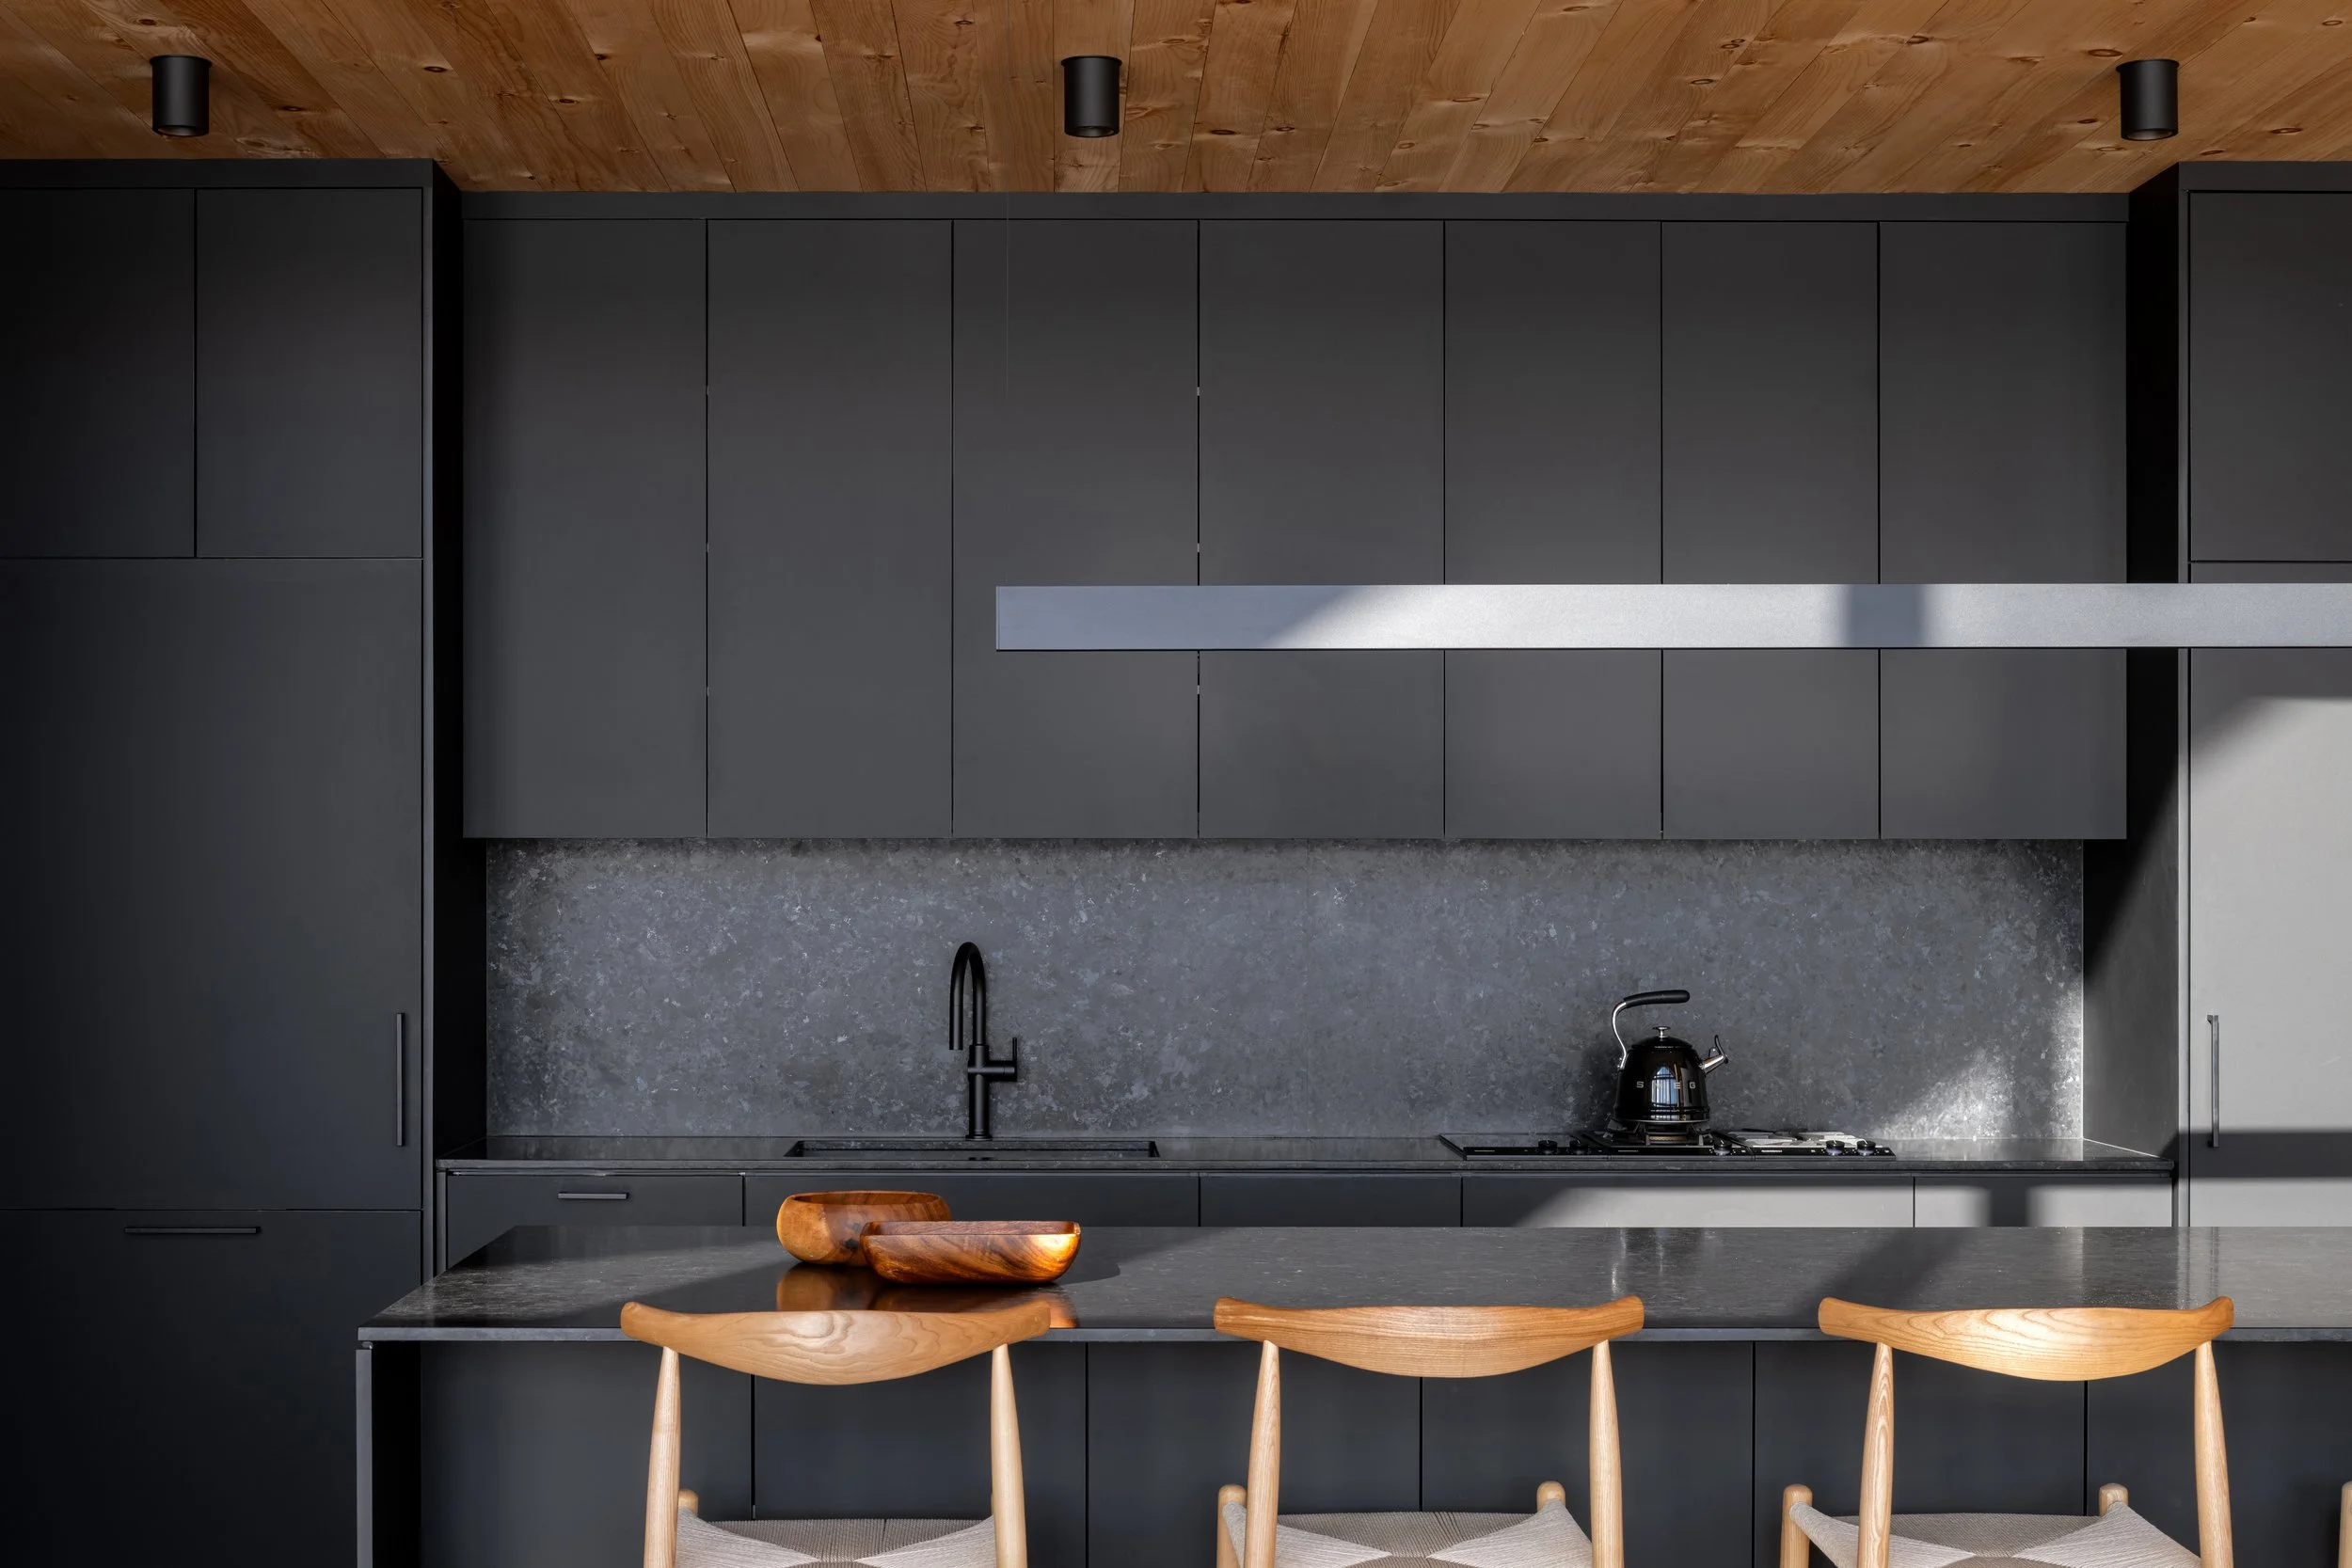
A restrained palette of natural wood, muted finishes, and dark accents highlights the materiality, creating a contemporary rural retreat that celebrates craftsmanship, architectural simplicity, and the connection between architecture and nature.
Credits
Structural Engineer: Honeycomb Group Inc.
Mechanical Consultant: McCallum HVAC Design Inc.
Contractor: Stein + Regency
Photography: Scott Norsworthy Photography